
Address
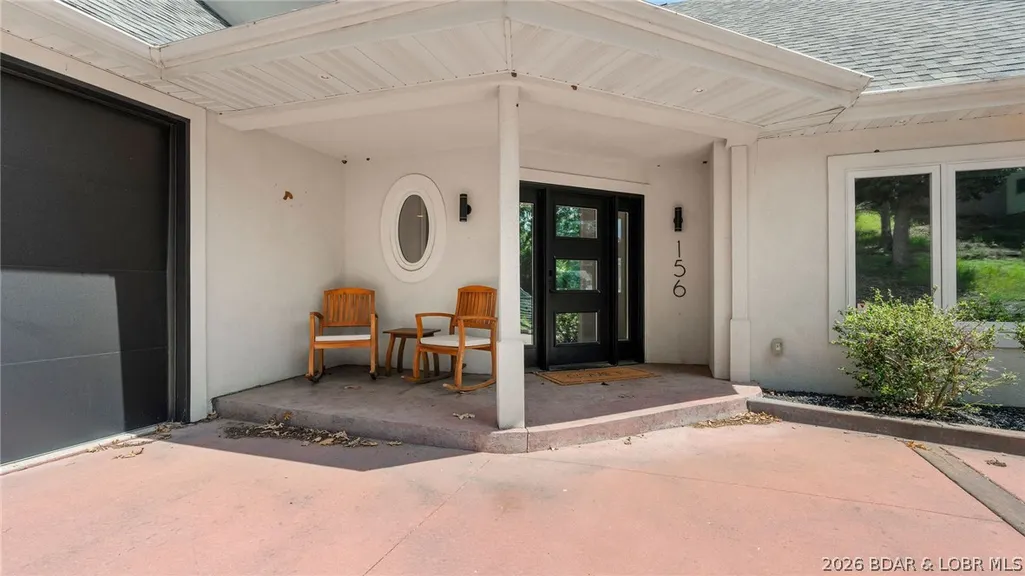
156 Ridgewood Drive, Four Seasons, MO
Price
$ 975,000
Property Attributes
- MLS#3588832
- TypeSingle Family
- Listing Status Contingent
- CountyCamden
- CityFour Seasons
- AreaB
- NeighborhoodPalisades Point #4
- Zip65049
- Style
- Year Built2001
- Taxes$ 3859
- Price$ 975,000
- Bedrooms5
- Full Bathrooms4
- Half Bathrooms0
- Sqr Footage4152
- Lot Size0.52 Acres
Data Source:
Lake of the Ozarks MLS (LOBR)
Property Description
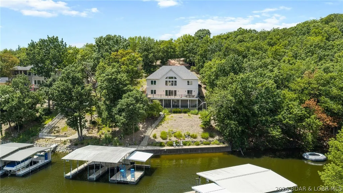
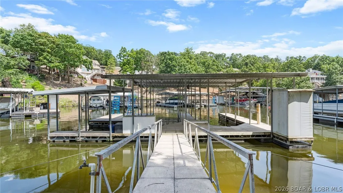
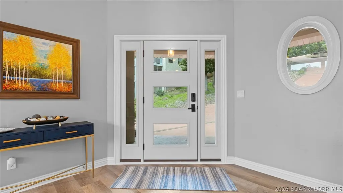
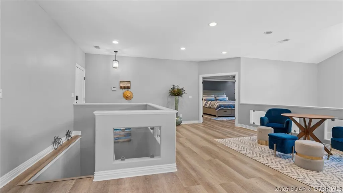
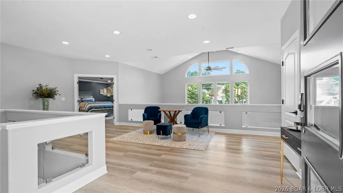
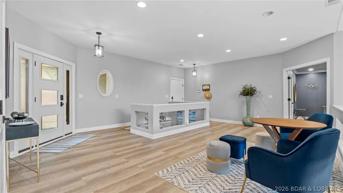
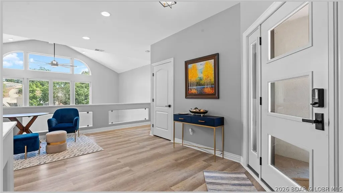
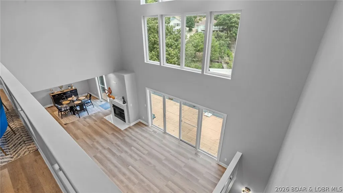
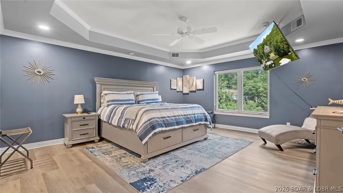
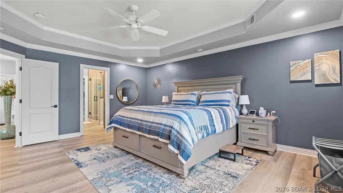
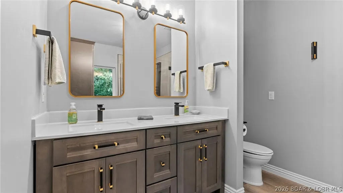
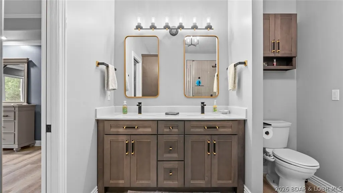
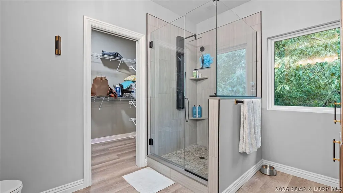
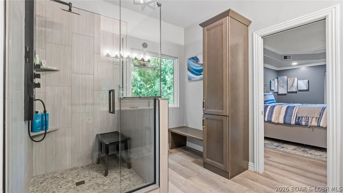
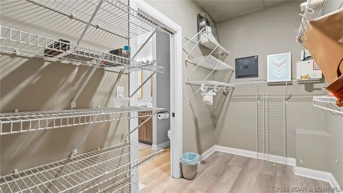
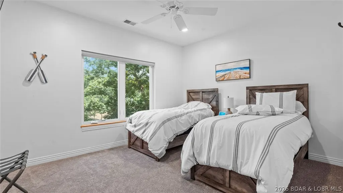
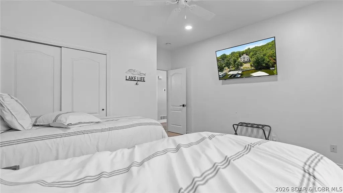
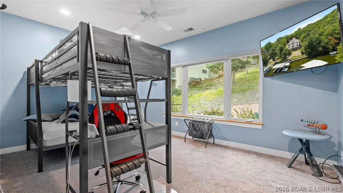
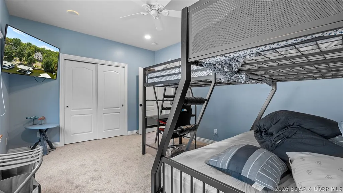
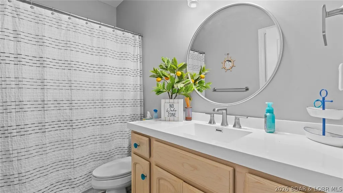
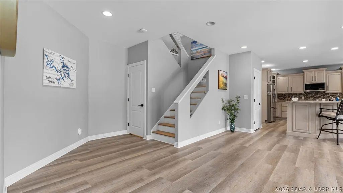
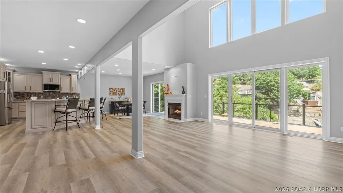
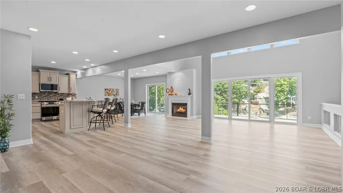
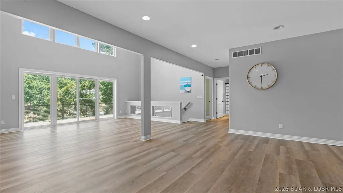
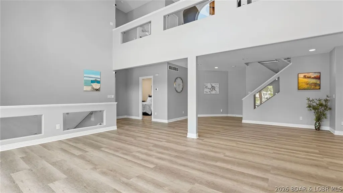
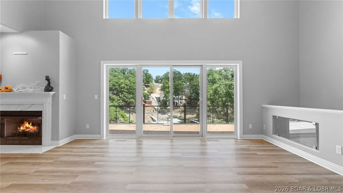
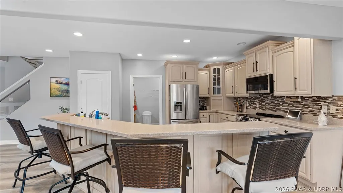
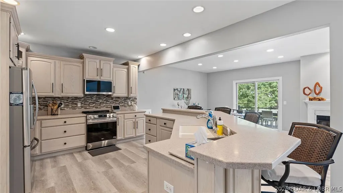
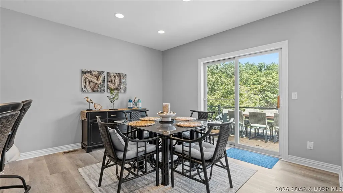
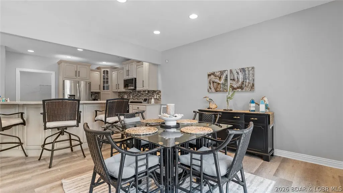
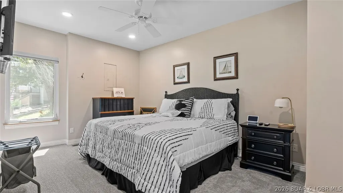
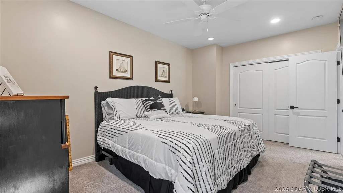
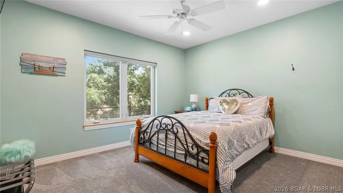
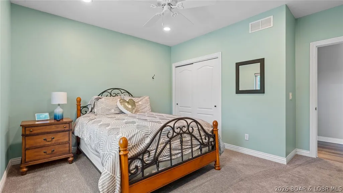
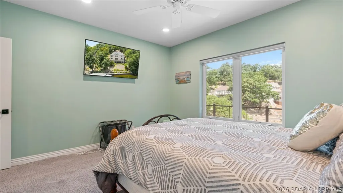
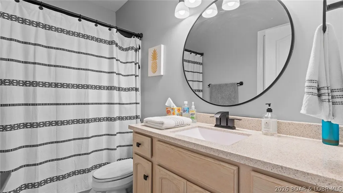
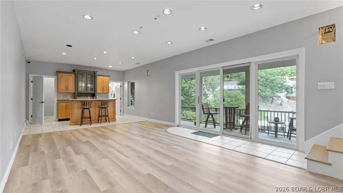
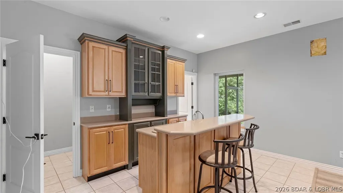
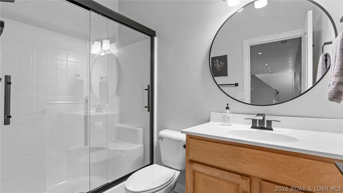
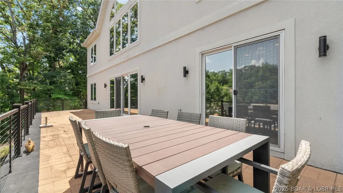
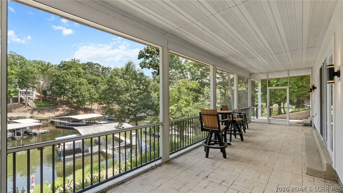
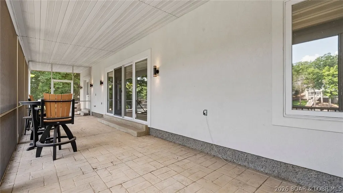
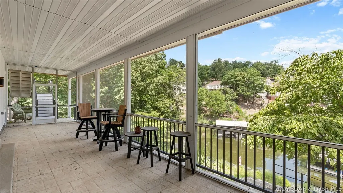
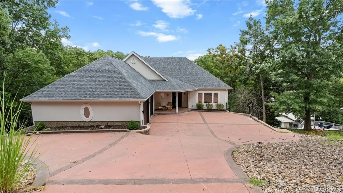
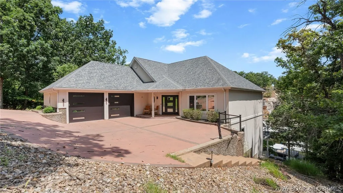
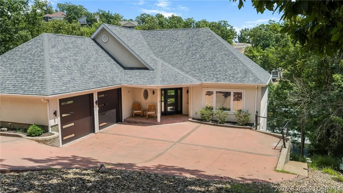
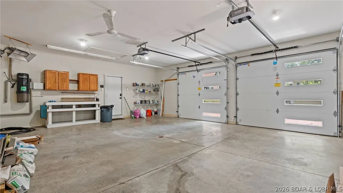
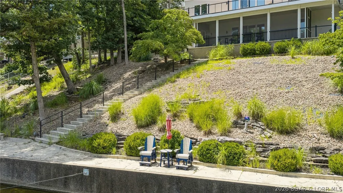
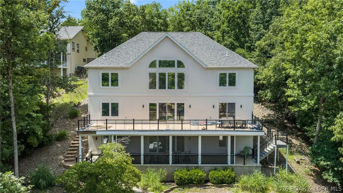
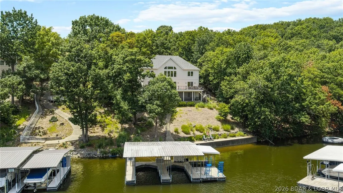
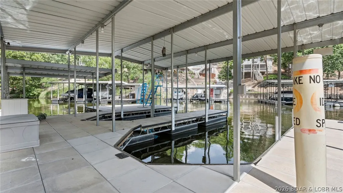
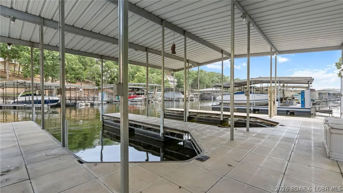
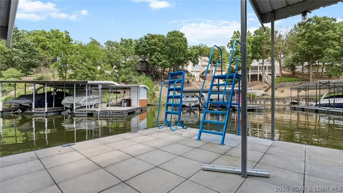
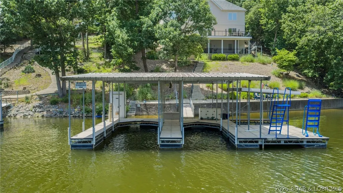
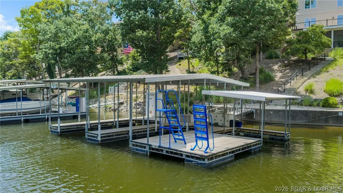
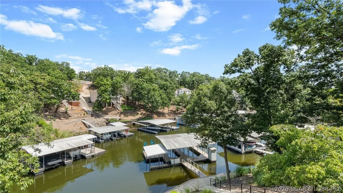
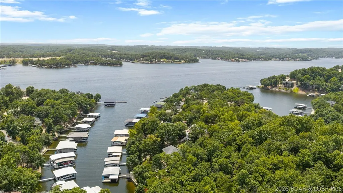
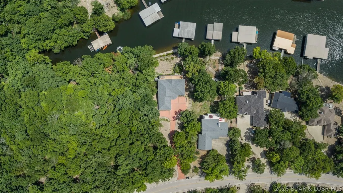
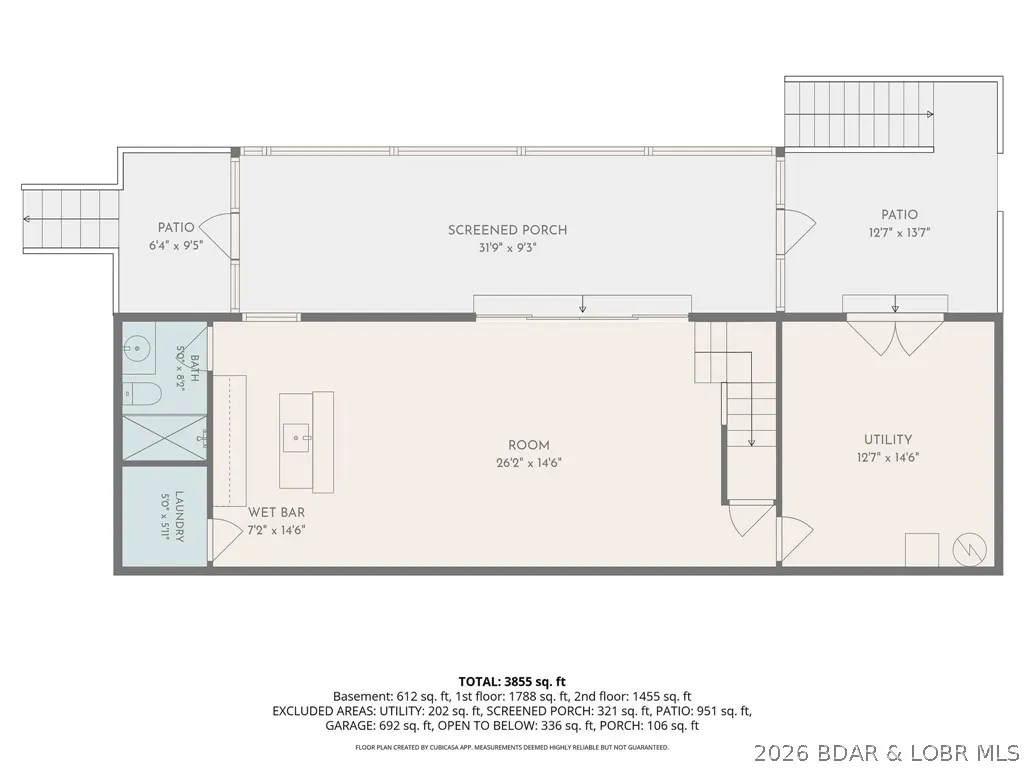
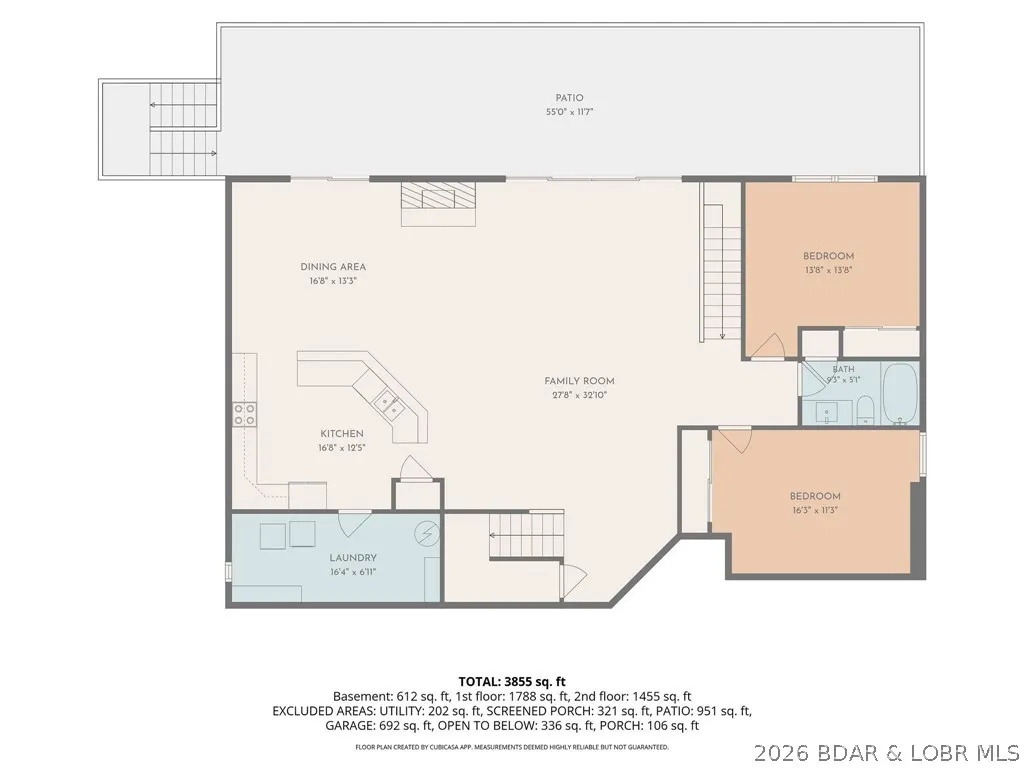
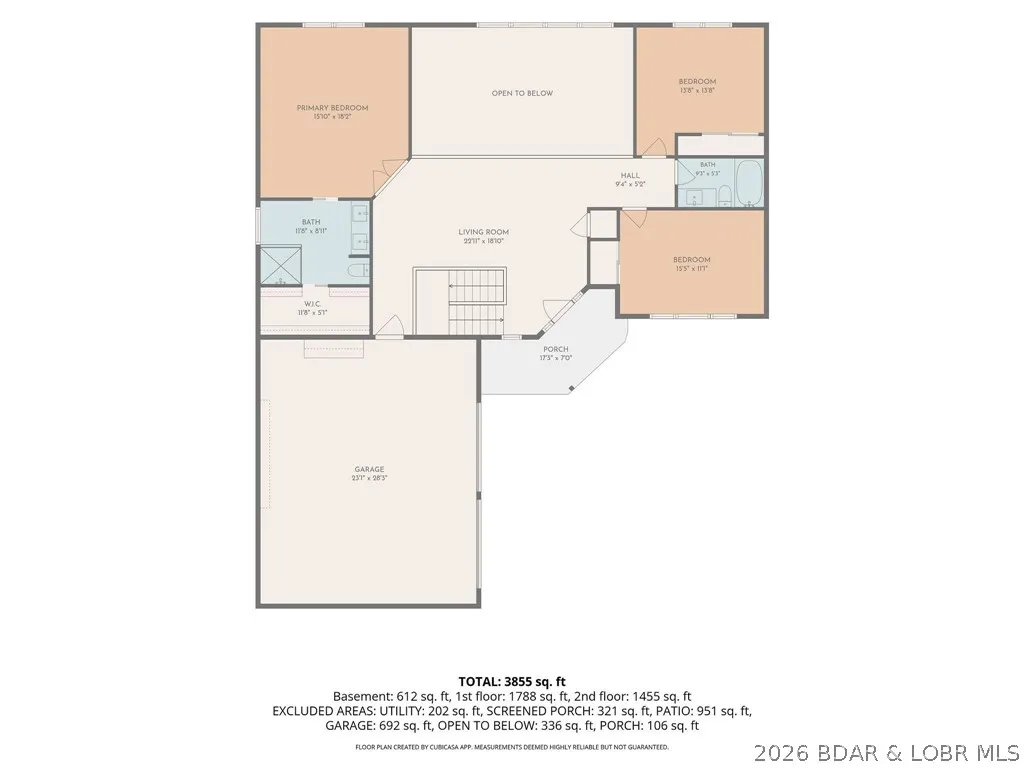
Nestled in a deep, tranquil cove with over 100 feet of pristine waterfront, this stunning 5-bedroom, 4-bathroom residence offers more than 4,000 sq ft of elegant, resort-style living space. Located in a highly sought-after neighborhood, this home is the perfect blend of everyday luxury and premier outdoor recreation. Exceptional Interior Living Step inside to a bright, open-concept floor plan. The main living areas are framed by soaring vaulted & elegantly coffered ceilings. The spacious master bedroom is complete with a generous walk-in closet and a modern bathroom featuring sleek walk-in shower. Head down to the finished walk-out basement, anchored by a custom wet bar & expansive secondary living space that flows seamlessly to the backyard. The home also includes an attached 2-car garage for convenient parking & extra storage. Multiple levels of outdoor living await. Take in the lake views from open & covered decks, or enjoy a quiet, bug-free evening in the screened-in porch. At the water’s edge ideal for swimming & relaxing your private dock is ready for a summer on the water, fully equipped with 2 boat slips and a dedicated PWC slip.
| Price History | |
|---|---|
| 7/28/2026 | Listed $975,000 |
General Features
| Sewer | Aerobic Septic |
|---|---|
| HOA Fee | 1200 |
| Association Fee Includes | Other |
| Tax Year | 2025 |
| Ownership | Fee Simple, |
| Community Features | Boat Facilities,Clubhouse,Dog Park,Fitness Center,Playground,Pickleball,Pool,Tennis Court(s) |
| Assoc Fee Paid Per | Annually |
| County | Camden |
| Property Type | Residential |
| HOA | true |
| Attached Garage | true |
| Subdivision Name | Palisades Point #4 |
| Possible Use | Residential |
| Garage Y/N | true |
| Status | Contingent |
| Directions | Hwy 54 to Horseshoe bend pkwy to left on Ridgewood. Follow to 156 house is on the left. |
| ModificationTimestamp | 2026-08-18T14:13:58.183-00:00 |
| City | Four Seasons |
| High School District | School Of The Osage |
| Zoning Description | Residential |
| MLS Area | B |
| Lot Size Units | Acres |
| Property Attached Y/N | false |
| Tax Annual Amount | 3859 |
| Lease Considered Y/N | false |
| Virtual Tour | https://tinyurl.com/y24n8dfu |
| Standard Status | Active Under Contract |
| Middle/Junior School District | School Of The Osage |
| Elementary School District | School Of The Osage |
| PostalCity | Four Seasons |
| Legal Description | LOT 606 PALISADES POINT NO. 4 |
| AttributionContact | (573) 693-7000 |
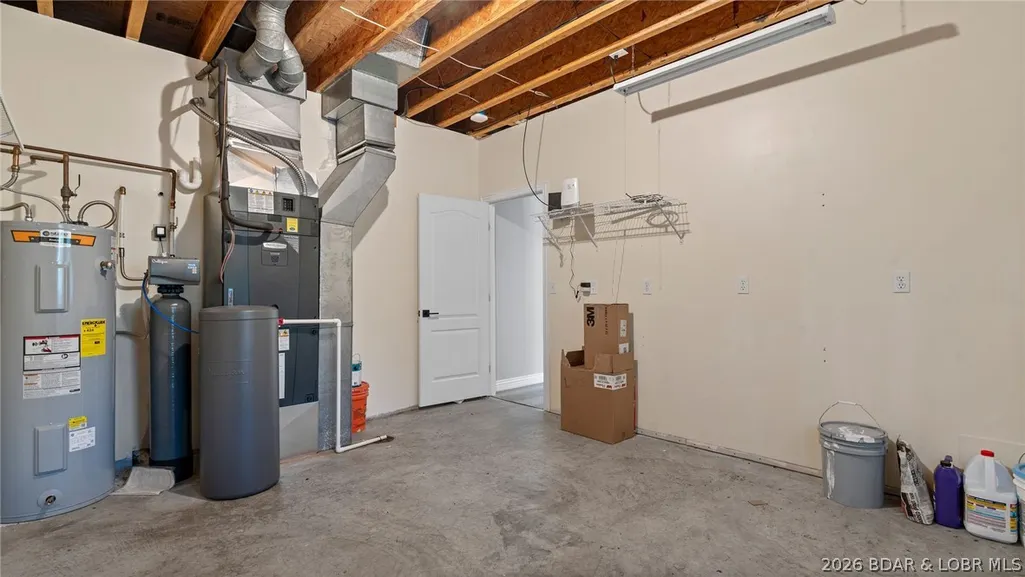
| Heating | Electric,Heat Pump |
| Cooling | Central Air,Attic Fan |
| Property Subtype | Detached |
| Occupancy Type | Vacant |
| Property Sub Type Additional | Detached,Single Family Residence |
| Construction Materials | Stucco |
| Waterfront Features | Cove,Lake Front,Seawall |
| Pool Features | Community,Indoor |
| Property Condition | Updated/Remodeled |
| Year Built Effective | 2022 |
| Year Built | 2001 |
| Contingency | Appraisal,Finance,Inspection |
| Year Built Details | 2001 |
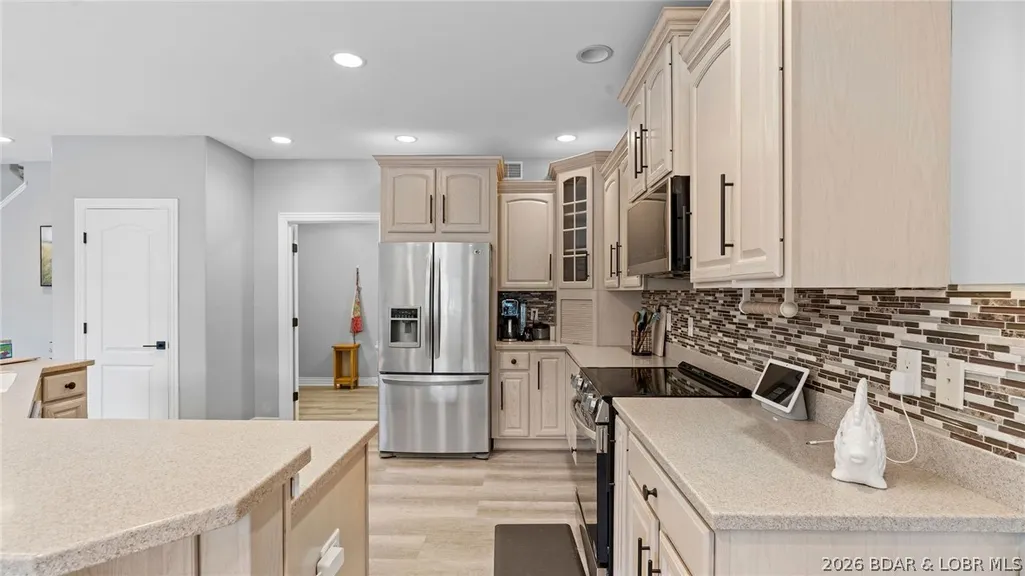
| Appliances | Dishwasher,Disposal,Microwave,Range,Refrigerator,Water Softener Owned,Stove |
| Patio/Porch Features | Covered,Deck,Open,Patio,Screened |
| Architectural Style | Two Story |
| Stories Count | 2 |
| Levels | Two |
| Accessibility | Low Threshold Shower |
| Full Baths | 4 |
| Garage Spaces | 2 |
Interior Features
| Basement (Y/N) | true |
|---|---|
| Air Conditioning Y/N | true |
| Heating Y/N | true |
| Fireplace Y/N | true |
| LivingAreaSource | Assessor |
| Interior Amenities | Wet Bar,Ceiling Fan(s),Furnished,Fireplace,Cable TV,Vaulted Ceiling(s),Walk-In Closet(s),Walk-In Shower,Window Treatments |
| Basement | Walk-Out Access |
| Fireplace Features | Decorative,One,Gas |
| Total Bedrooms | 5 |
| Total Baths | 4 |
| Total Fireplaces | 1 |
| Flooring | Luxury Vinyl Plank |
| Furnished Y/N | Furnished |
| Window Features | Window Treatments |
Exterior Features
| Parking Features | Attached,Garage,Driveway |
|---|---|
| Lot Features | Lake Front |
| Water Source | Public |
| Lot Size Area | 0.52 |
| Lot Dimensions | 70x250x105x243 |
| Lot Size Acres | 0.52 |
| Road Surface Type | Asphalt,Paved |
| Waterfront Y/N | true |
| Building Area Total | 4152 |
| Exterior Amenities | Concrete Driveway,Covered Patio,Deck,Patio,Storage |
| Inclusions | See Inventory |
| Foundation Details | Basement,Poured |
Amenities
- Foreclosure
- Views
- Short Sale
- New Construction
- Adult 55+
- Lease To Own
- No HOA Fees
- Furnished
- Primary On Main
- Air Conditioning
- Seller Finance
- Green
- Fixer Upper
- Horse
- Golf
- Fireplace
- Deck
- Garage
- Basement
- Pool
Property vs Single Family Average in 65049
Price
Taxes
Year Built
 These Properties are provided courtesy of Broker Reciprocity/IDX Lake Of The Ozarks Board of REALTORS® and Bagnell Dam Association of REALTORS® MLS, Inc. Multiple Listing Service. This information is copyrighted by The Lake Of The Ozarks Board of REALTORS® and The Bagnell Dam Association of REALTORS® MLS, Inc. Multiple Listing Service. Information is being provided for consumers' personal, non-commercial use and may not be used for any purpose other than to identify prospective properties
 All information deemed reliable but not guaranteed. All properties are subject to prior sale, change or withdrawal. Neither listing broker(s) or information provider(s) shall be responsible for any typographical errors, misinformation, misprints and shall be held totally harmless. Listing(s) information is provided for consumer's personal, non-commercial use and may not be used for any purpose other than to identify prospective properties consumers may be interested in purchasing. The data relating
