


Address
1030 Pleasant Valley Drive, Roach, MO
Price
$ 549,900
Property Attributes
- MLS#3589617
- TypeSingle Family
- Listing Status Active
- CountyCamden
- CityRoach
- AreaH
- NeighborhoodEast View Subdivision
- Zip65787
- Style
- Year Built1987
- Taxes$ 692
- Price$ 549,900
- Bedrooms3
- Full Bathrooms3
- Half Bathrooms0
- Sqr Footage1915
- Lot Size0.21 Acres
Data Source:
Lake of the Ozarks MLS (LOBR)
Property Description
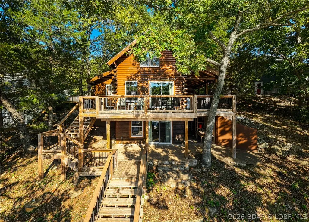
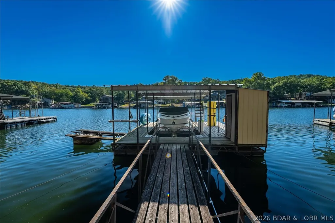
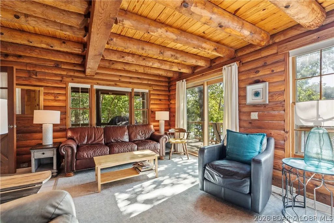
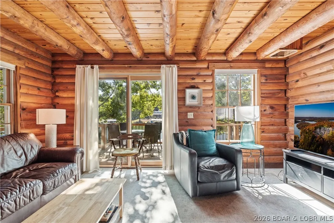
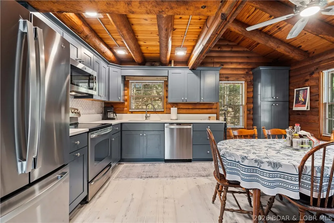
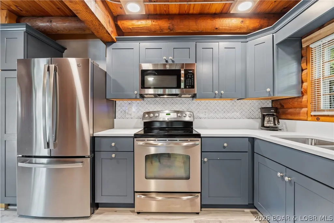
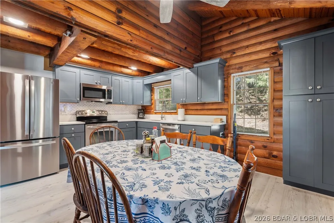
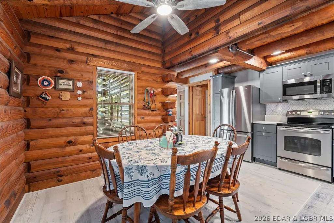
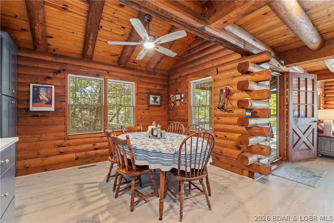
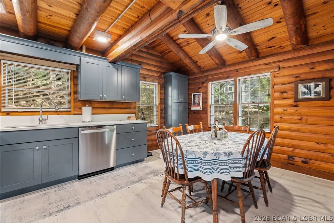
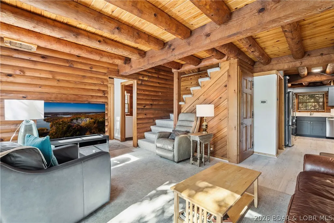
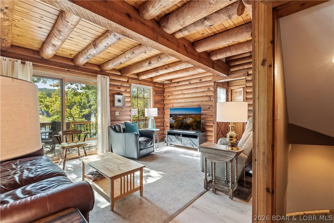
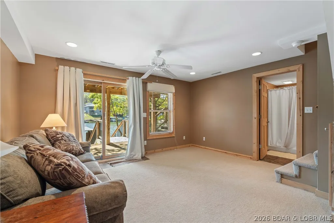
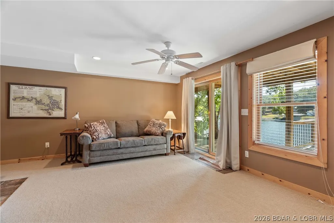
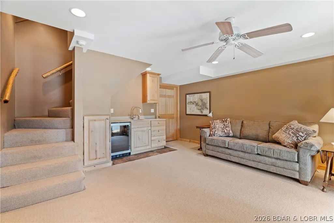
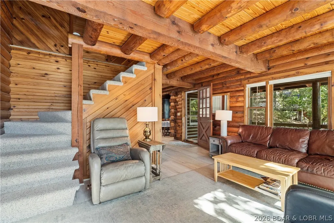
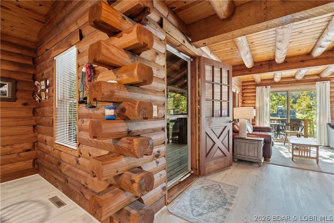
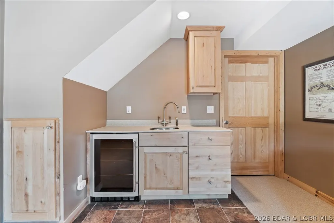
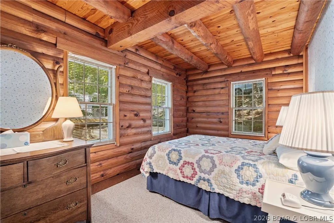
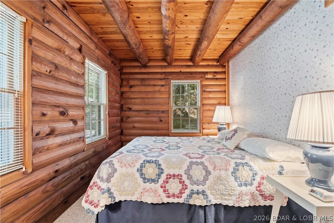
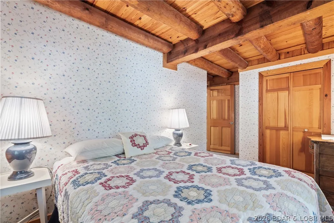
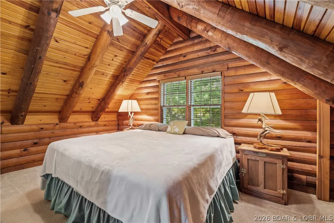
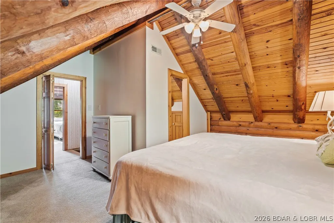
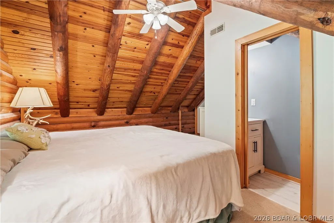
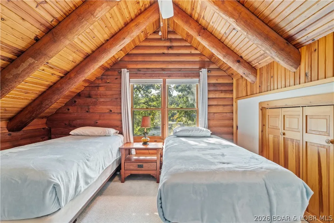
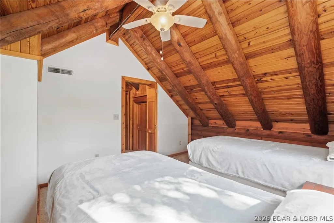
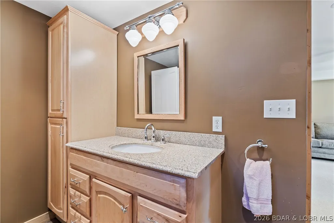
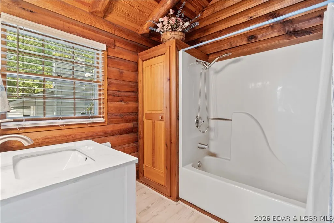
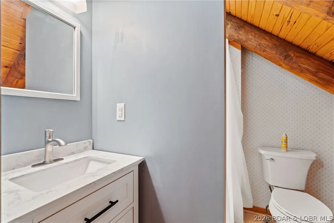
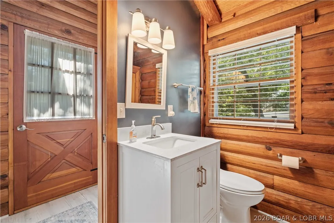
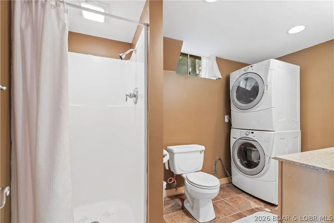
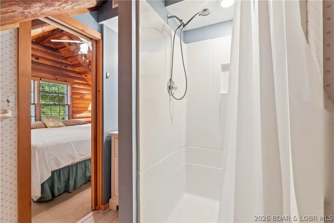
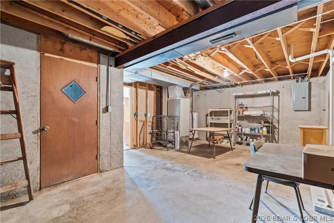
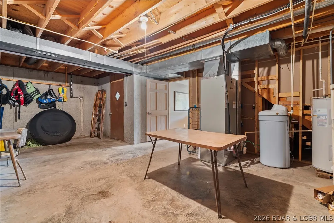
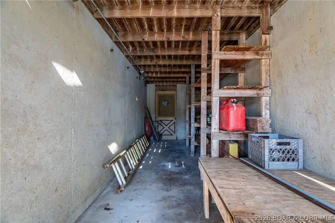
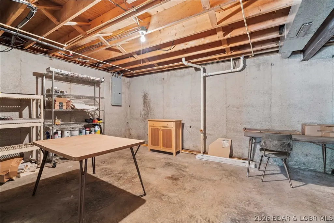
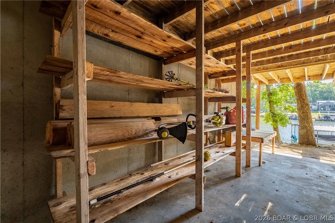
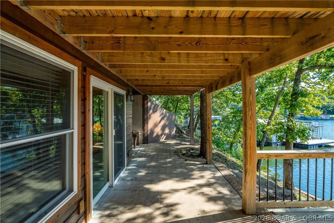
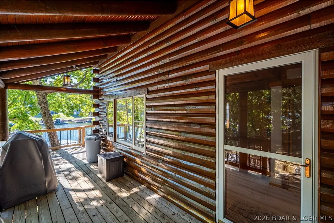
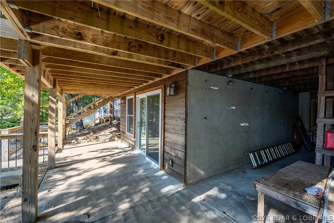
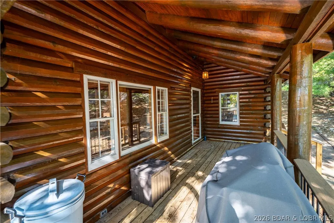
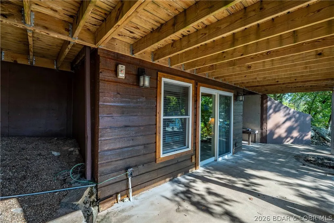
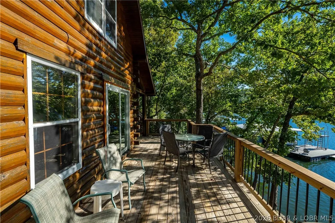
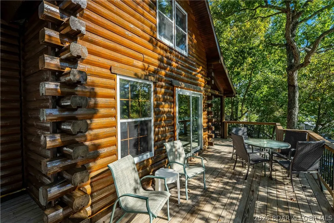
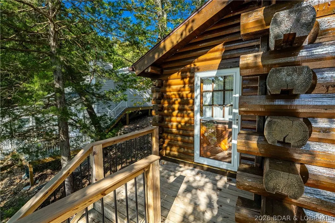
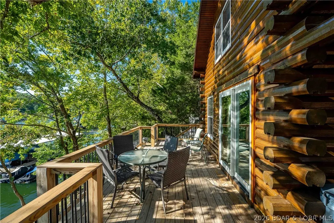
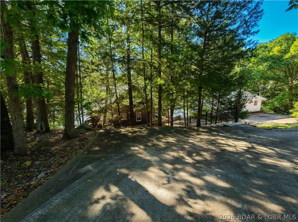
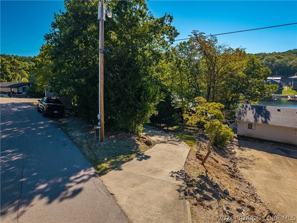
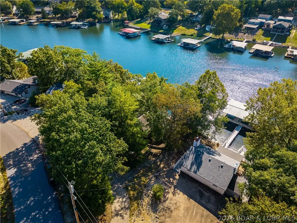
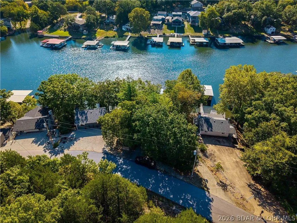
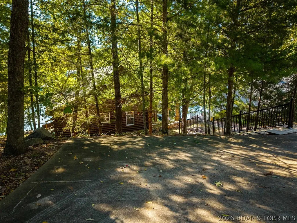
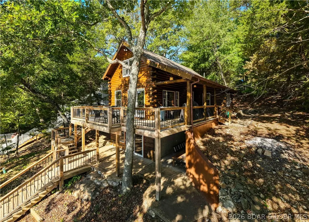
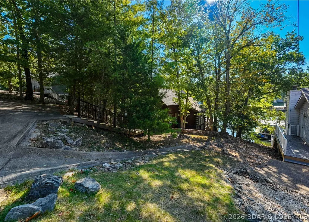
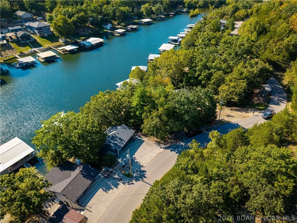
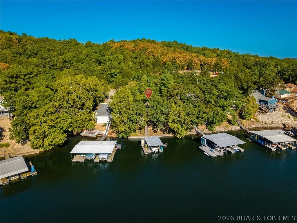
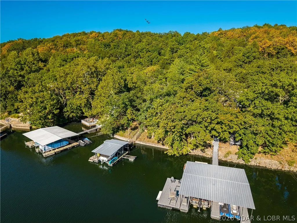
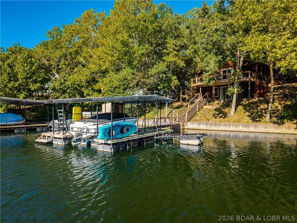
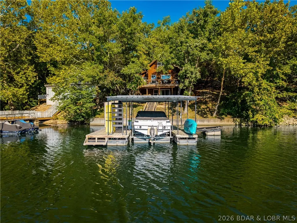
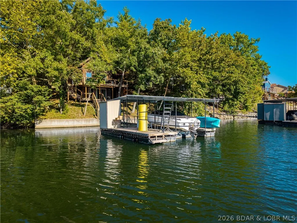
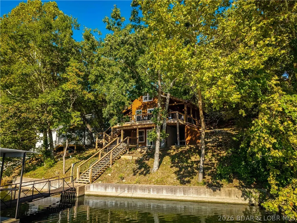
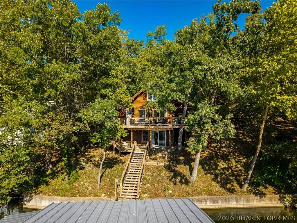
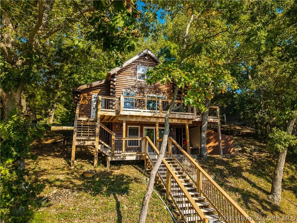
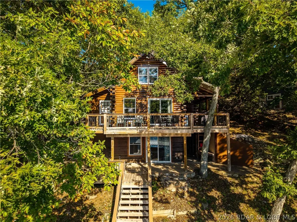
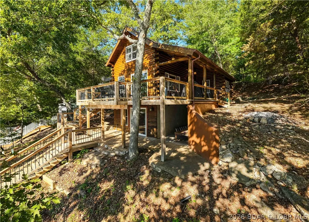
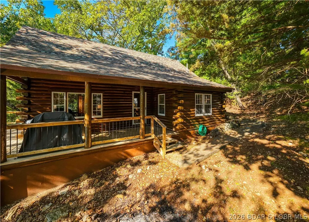
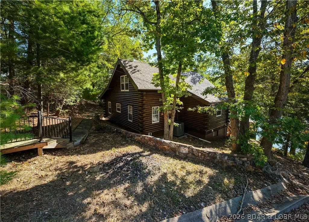
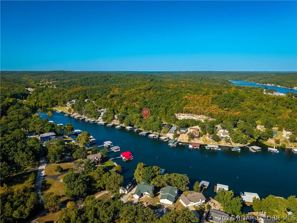
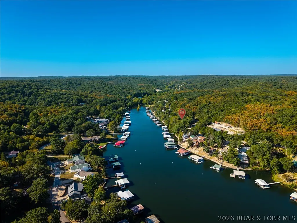
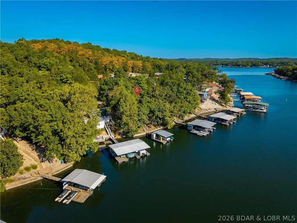
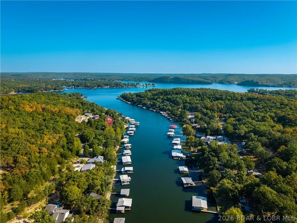
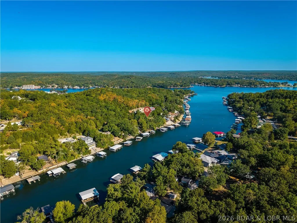
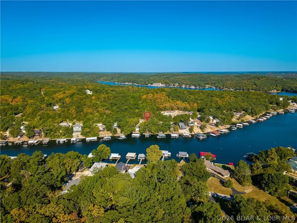
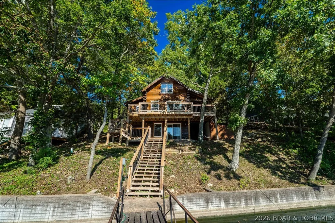
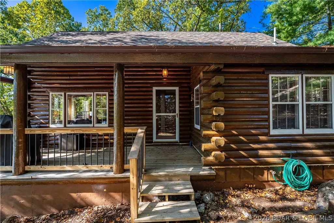
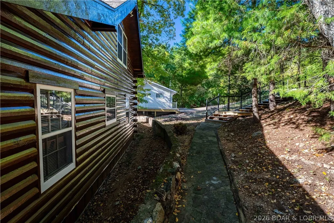
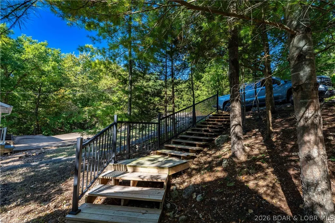
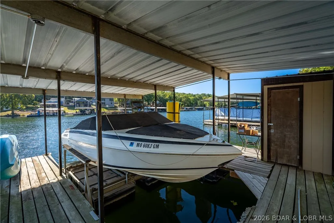
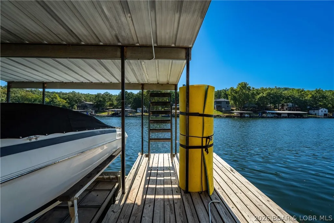
This is not your typical lake house. From the log-style design to the gentle lakefront setting, this home has a character and feel you simply don't find very often. Offering nearly 2,000 sq. ft., the home features 3 bedrooms, 3 bathrooms, two separate living areas, a lower-level wet bar, and plenty of storage, giving you great space for entertaining family and friends. The fully remodeled kitchen anchors the main level and gives the home an updated feel while still complementing its unique style. The property has been incredibly maintained with major improvements completed over the last few years, including a new roof, HVAC, flooring, doors, decks, and more. Outside, a circle drive provides plenty of parking, while the gentle lot makes getting to and from the water easy. Located at the 44 MM, the lakefront offers deep water, excellent cove protection, and a large dock envelope with plenty of room to bring in that dock setup you have always desired! It's a combination of water, protection, and usability that's tough to beat. With its distinctive style, extensive updates, great water, and easy lakefront setting, this is a property that truly stands apart at Lake of the Ozarks.
| Price History | |
|---|---|
| 9/4/2026 | Listed $549,900 |
General Features
| Sewer | Septic Tank |
|---|---|
| HOA Fee | 150 |
| Association Fee Includes | Water |
| Tax Year | 2025 |
| Ownership | Fee Simple, |
| Community Features | None |
| Assoc Fee Paid Per | Annually |
| County | Camden |
| Property Type | Residential |
| HOA | true |
| Subdivision Name | East View Subdivision |
| Possible Use | Residential |
| Garage Y/N | false |
| Status | Active |
| Directions | Highway 7 to Irontown Road (7-9), left at Y, right on Pleasant Valley to house 1030 on right. |
| ModificationTimestamp | 2026-09-05T15:05:06.467-00:00 |
| City | Roach |
| High School District | Climax Springs |
| Zoning Description | Residential |
| MLS Area | H |
| Lot Size Units | Acres |
| Property Attached Y/N | false |
| Tax Annual Amount | 692 |
| Lease Considered Y/N | false |
| Standard Status | Active |
| Middle/Junior School District | Climax Springs |
| Elementary School District | Climax Springs |
| PostalCity | Roach |
| Legal Description | Lot 4 East View Shores |
| AttributionContact | (573) 302-2300 |
| Heating | Heat Pump |
| Cooling | Central Air |
| Property Subtype | Detached |
| Property Sub Type Additional | Detached,Single Family Residence |
| Construction Materials | Log |
| Waterfront Features | Lake Front |
| Roof | Architectural,Shingle |
| Exclusions | Personal items, Items on Exclusion List |
| Property Condition | Updated/Remodeled |
| Year Built Effective | 2022 |
| Year Built | 1987 |
| Year Built Details | 1987 |
| Appliances | Dryer,Dishwasher,Disposal,Microwave,Range,Refrigerator,Stove,Washer |
| Patio/Porch Features | Deck |
| Architectural Style | Multi-Level |
| Levels | Multi/Split |
| Accessibility | Low Threshold Shower |
| Full Baths | 3 |
Interior Features
| Basement (Y/N) | true |
|---|---|
| Air Conditioning Y/N | true |
| Heating Y/N | true |
| Fireplace Y/N | false |
| LivingAreaSource | Assessor |
| Interior Amenities | Wet Bar,Ceiling Fan(s),Furnished,Cable TV,Walk-In Closet(s),Walk-In Shower,Window Treatments |
| Basement | Walk-Out Access,Full |
| Fireplace Features | None |
| Total Bedrooms | 3 |
| Total Baths | 3 |
| Flooring | Luxury Vinyl Plank |
| Furnished Y/N | Furnished |
| Window Features | Window Treatments |
Exterior Features
| Parking Features | Parking Available |
|---|---|
| Lot Features | Lake Front |
| Water Source | Shared Well |
| Lot Size Area | 0.21 |
| Lot Dimensions | irreg |
| Lot Size Acres | 0.21 |
| Road Surface Type | Asphalt,Paved |
| Waterfront Y/N | true |
| Building Area Total | 1915 |
| Exterior Amenities | Concrete Driveway,Deck |
| Inclusions | All appliances, washer/dryer, dock, 4500# boat lift, furniture and decor per inventory. |
| Foundation Details | Basement |
Amenities
- Foreclosure
- Views
- Short Sale
- New Construction
- Adult 55+
- Lease To Own
- No HOA Fees
- Furnished
- Primary On Main
- Air Conditioning
- Seller Finance
- Green
- Fixer Upper
- Horse
- Golf
- Fireplace
- Deck
- Garage
- Basement
- Pool
Property vs Single Family Average in 65787
Price
Taxes
Year Built
 These Properties are provided courtesy of Broker Reciprocity/IDX Lake Of The Ozarks Board of REALTORS® and Bagnell Dam Association of REALTORS® MLS, Inc. Multiple Listing Service. This information is copyrighted by The Lake Of The Ozarks Board of REALTORS® and The Bagnell Dam Association of REALTORS® MLS, Inc. Multiple Listing Service. Information is being provided for consumers' personal, non-commercial use and may not be used for any purpose other than to identify prospective properties
 All information deemed reliable but not guaranteed. All properties are subject to prior sale, change or withdrawal. Neither listing broker(s) or information provider(s) shall be responsible for any typographical errors, misinformation, misprints and shall be held totally harmless. Listing(s) information is provided for consumer's personal, non-commercial use and may not be used for any purpose other than to identify prospective properties consumers may be interested in purchasing. The data relating
