
Address
29391 Zeus, Edwards, MO
Price
$ 323,987
Property Attributes
- MLS#103143
- TypeSingle Family
- Listing Status Active
- CountyBENTON
- CityEdwards
- AreaLake of Ozarks - Benton
- NeighborhoodMcKenna Villa
- Zip65326
- StyleSingle Family Residence
- Year Built1955
- Price$ 323,987
- Bedrooms4
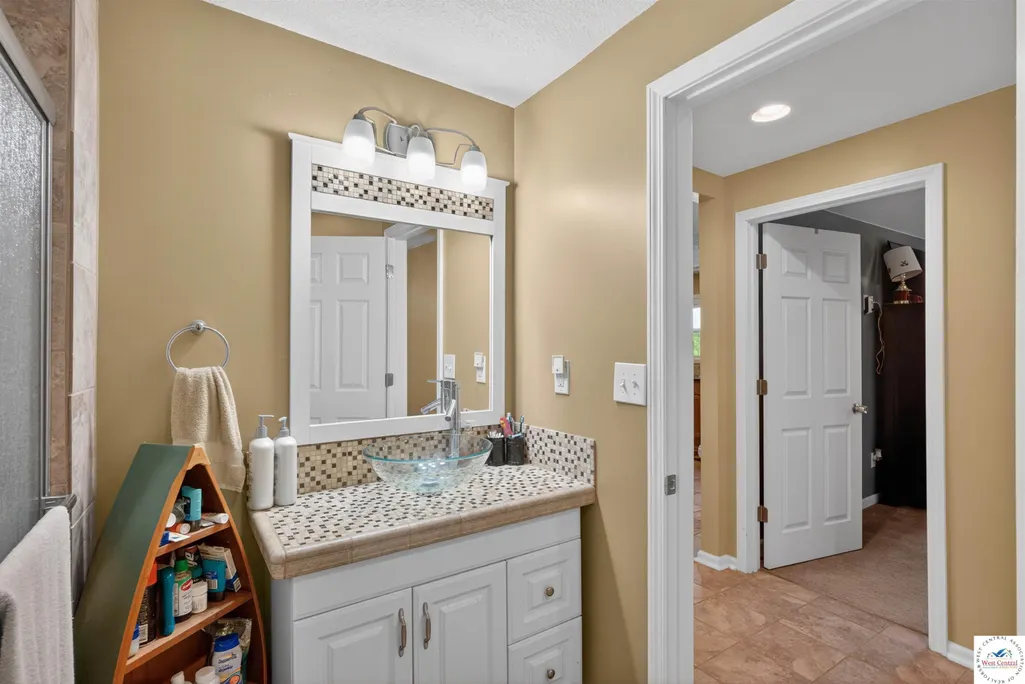
- Full Bathrooms2
- Half Bathrooms0
- Sqr Footage1712
- Lot Size0.2296 Acres
Data Source:
West Central Association of REALTORS® (WCAR)
Property Description
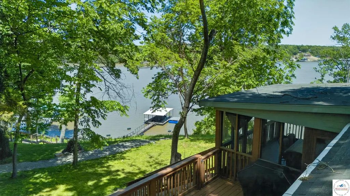
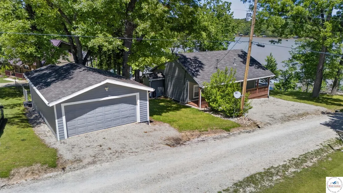
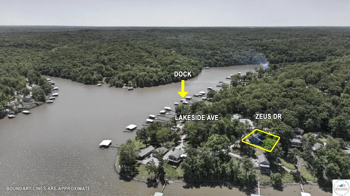
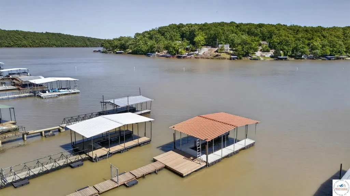
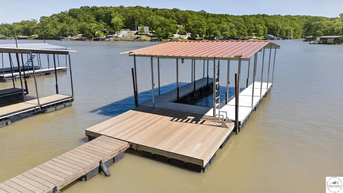
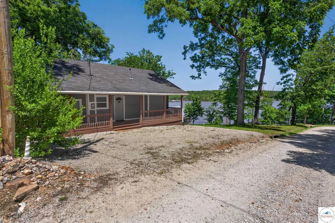
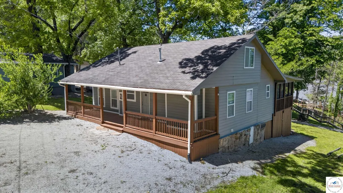
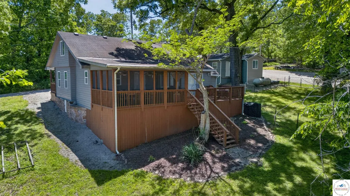
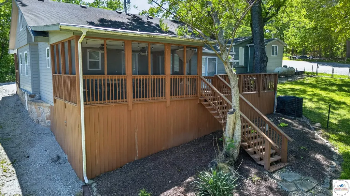
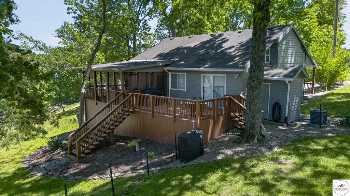
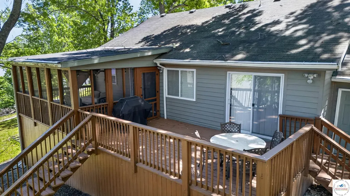
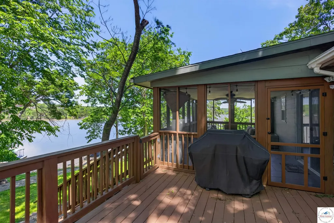
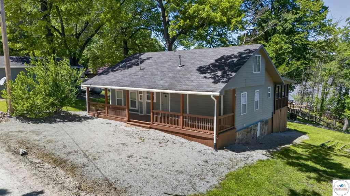
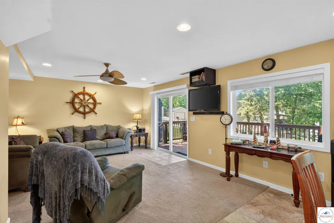
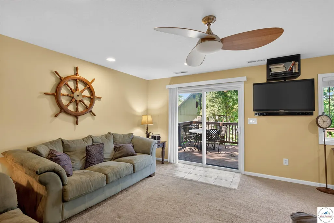
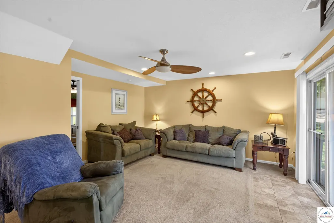
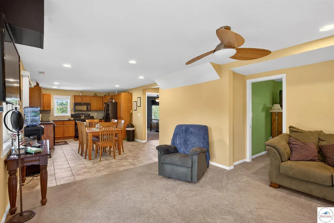
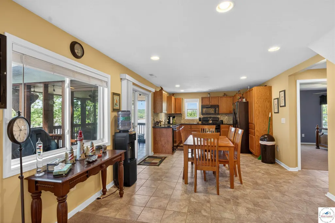
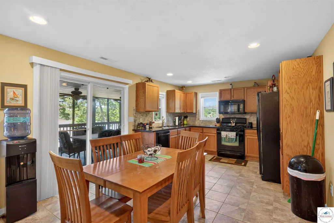
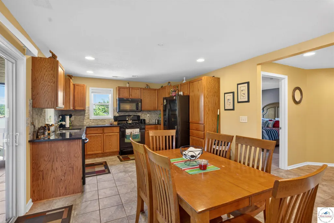
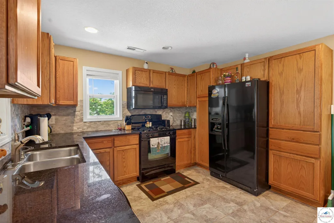
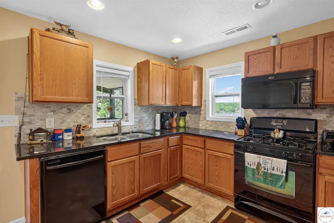
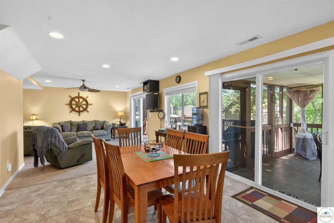
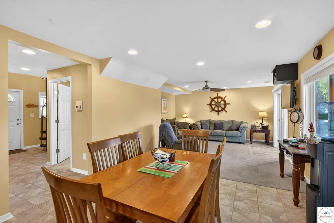
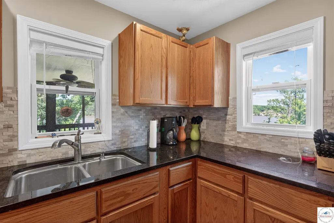
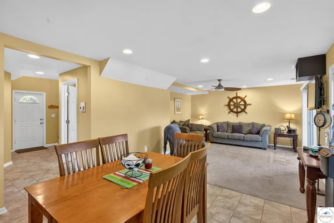
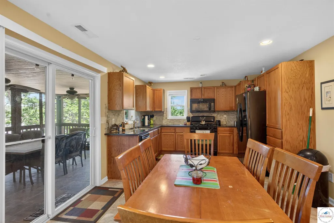
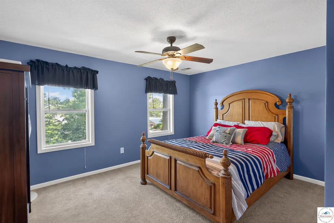
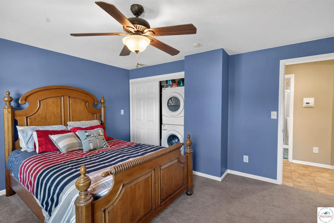
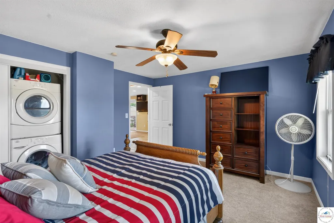
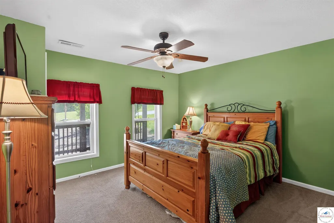
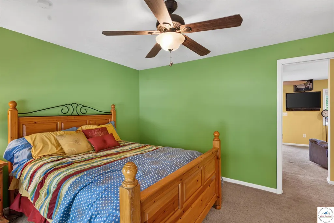
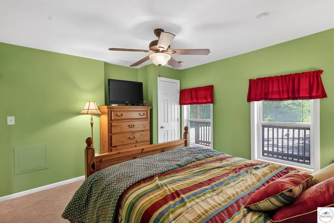
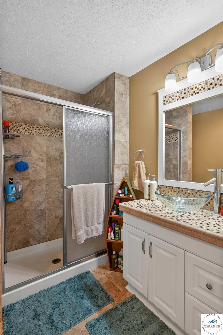
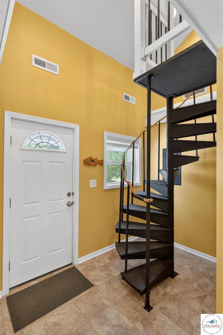
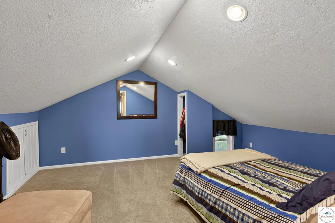
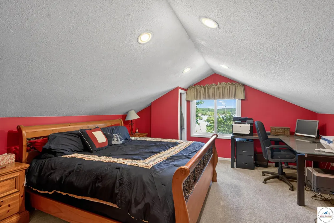
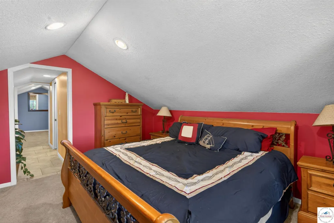
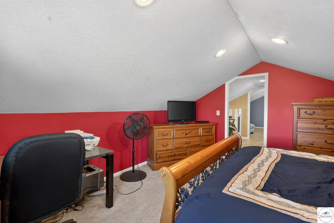
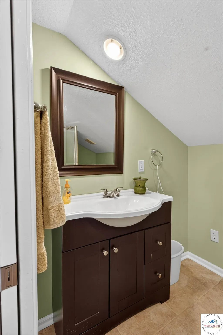
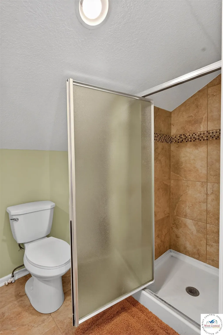
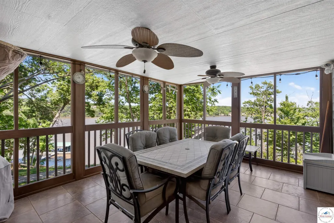
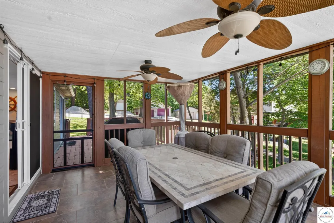
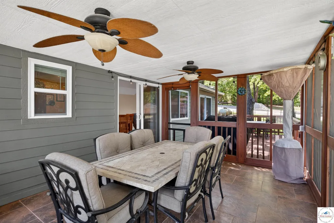
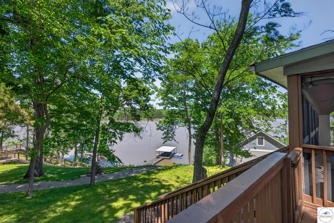
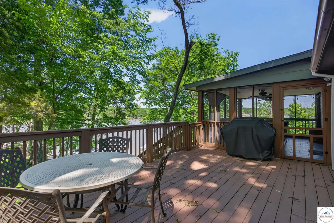
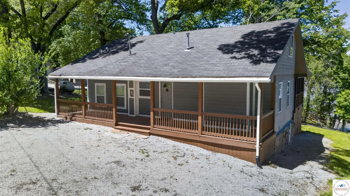
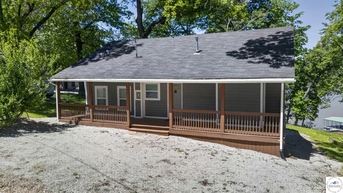
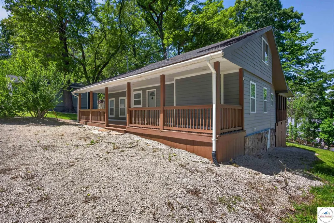
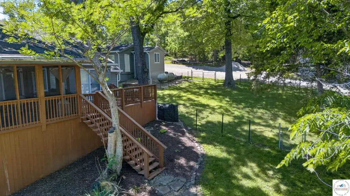
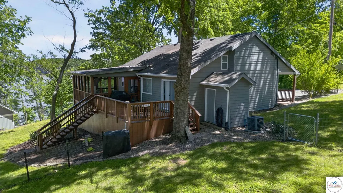
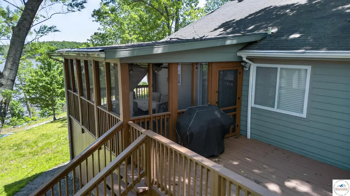
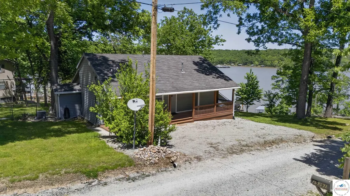
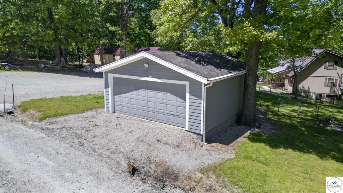
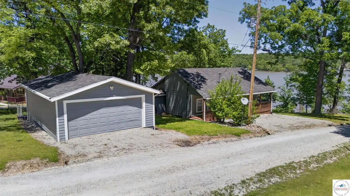
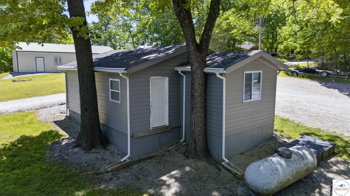
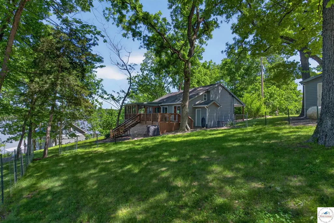
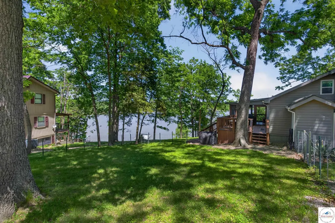
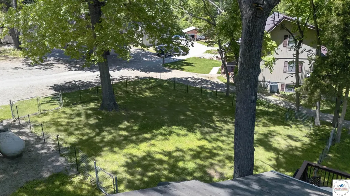
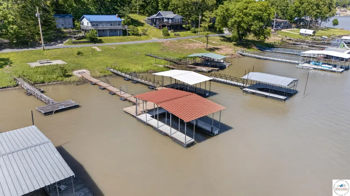
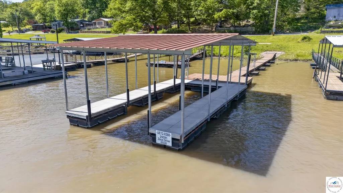
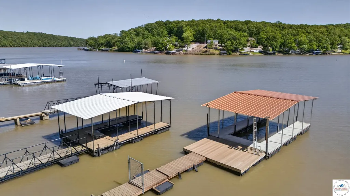
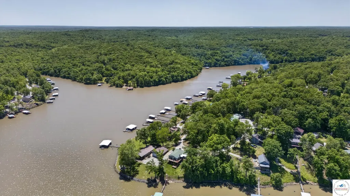
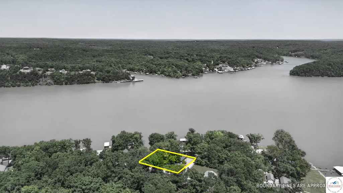
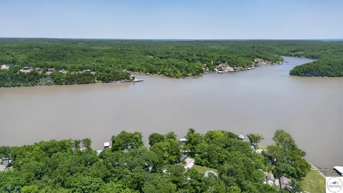
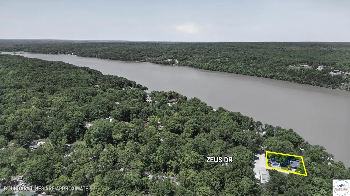
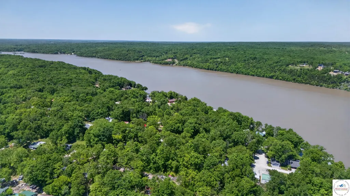
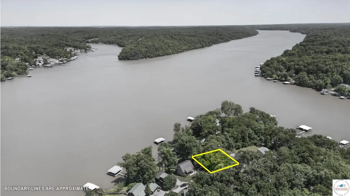
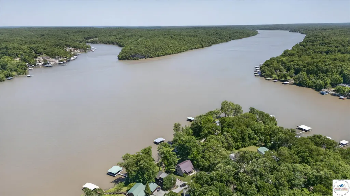
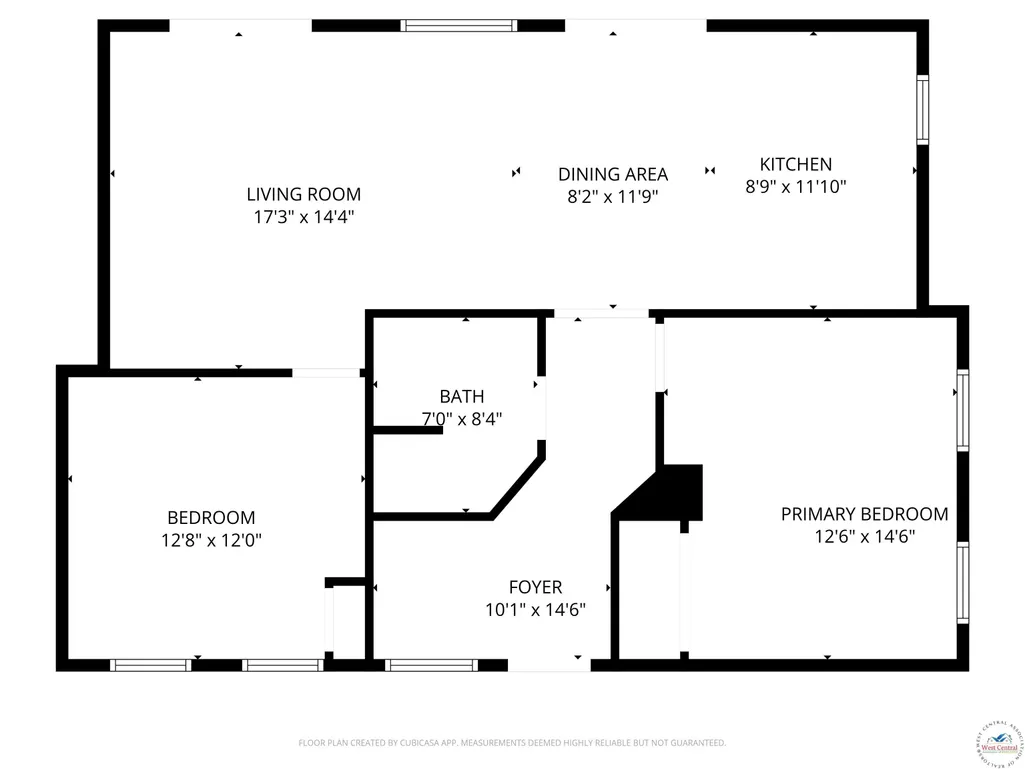
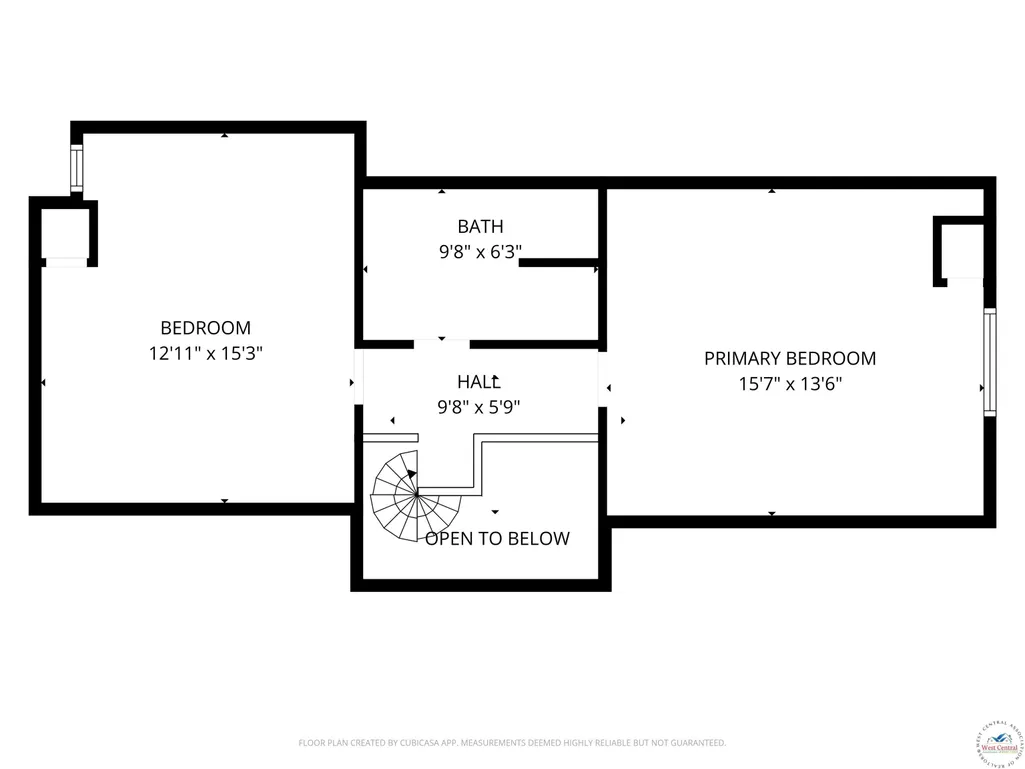
Take a look at this beautiful 4-bedroom, 2-bath home at the Lake of the Ozarks, perfectly situated in a quiet no-wake cove with deep water. Designed with lake living and entertaining in mind, this property features two spacious bedrooms on the main level, along with a large living room and open kitchen that make hosting family and friends easy and enjoyable. Upstairs offers two additional oversized bedrooms and a full bath, providing plenty of room for guests. Step outside and relax on the screened-in porch while taking in the wonderful main channel views from the back decks, or enjoy the sunshine from the open deck area. The dock is conveniently located in a protected no-wake cove, giving you easy and enjoyable lake access while still capturing the beauty of the main channel. The partially fenced backyard offers great space for pets, gardening, or outdoor activities. A detached garage provides excellent storage for lake toys, tools, and equipment. Conveniently located just off paved roads and tucked away in a low-traffic cove, this property offers both privacy and easy access. Priced to sell—don’t miss your chance to enjoy lake life at its finest. Call today to schedule your showing!
| Price History | |
|---|---|
| 5/15/2026 | Listed $323,987 |
General Features
| Sewer | Septic Tank |
|---|---|
| Heating | Forced Air,Propane |
| Cooling | Central Air,Electric |
| Possession | Close Of Escrow |
| Roof | Composition |
| Appliances | Built-In Dishwasher,Disposal,Microwave,Gas Oven/Range,Refrigerator,Vented Exhaust Fan |
| Garage Spaces | 2 |
| Gas Y/N | Propane Tank-Rented |
| Patio/Porch Features | Covered Deck,Deck,Screened Porch |
| Construction Materials | Other |
| Year Built | 1955 |
| Electric | 220 Volts in Laundry,220 Volts |
| Stories Count | 1 |
| Levels | One and One Half |
| Property Subtype | Single Family Residence |
| Waterfront Features | Lake Privileges,Waterfront |
| County | BENTON |
| New Construction | No |
| Property Type | Residential |
| HOA | No |
| Attached Garage | No |
| Subdivision Name | McKenna Villa |
| Garage Y/N | Yes |
| Full Baths | 2 |
| Status | Active |
| Directions | Hwy 65 south- left on Hwy 7 south- left on Hwy M- quick left on McKenna Villa Road- Continue straight on Lakeside Ave- Left on Zeus Drive- House is on the right |
| City | Edwards |
| High School District | Warsaw HS-MS |
| MLS Area | Lake of Ozarks - Benton |
| Lot Size Units | Square Feet |
| Lot Size Square Feet | 10000 |
| Carport Y/N | No |
| Land Lease Y/N | No |
| Current Financing | Unknown |
| Building Area Units | Square Feet |
| Primary Bedroom Level | Main |
| Living Area Units | Square Feet |
| Standard Status | Active |
| Occupancy Type | Weekenders |
| Middle/Junior School District | Warsaw HS-MS |
| Elementary School District | Warsaw HS-MS |
| Year Built Source | GIS |
| Year Built Effective | 2014 |
| Freehold | IDX |
Interior Features
| Basement | Crawl Space |
|---|---|
| Flooring | Carpet,Tile |
| Kitchen Level | Main |
| Basement (Y/N) | No |
| Air Conditioning Y/N | Yes |
| Heating Y/N | Yes |
| Window Features | All,Thermal/Multi-Pane,Vinyl,Drapes/Curtains/Rods: None |
| Fireplace Y/N | No |
| Above Grade Finished Area | 1712 |
| Total Bedrooms | 4 |
| Living Room Level | Main |
| Below Grade Finished Area Unit Type | Square Feet |
| LivingAreaSource | GIS |
| Above Grade Finished Area Source | GIS |
| Above Grade Finished Area Unit Type | Square Feet |
| Kitchen Features | Cabinets Wood |
| Total Baths | 2 |
| Kitchen Area | 236.6667 |
| Kitchen Length | 20 |
| Kitchen Width | 11.8333 |
| Primary on Main | 144.7083 |
| Second Bedroom Length | 11.5 |
| Second Bedroom Width | 12.5833 |
| Bedroom 3 Area | 217.3125 |
| Bedroom 3 Length | 15.25 |
| Bedroom 3 Width | 14.25 |
| Bedroom 4 Area | 210.9722 |
| Bedroom 4 Length | 12.9167 |
| Bedroom 4 Width | 16.3333 |
| Living Room Area | 236 |
| Living Room Length | 16 |
| Living Room Width | 14.75 |
| Primary Bedroom Area | 180.0417 |
| Primary Bedroom Length | 12.4167 |
| Primary Bedroom Width | 14.5 |
| Bedroom 4 Level | Upper |
| Bedroom 3 Level | Upper |
| Second Bedroom Level | Main |
Exterior Features
| Parking Features | Detached,Garage Door Opener 1 |
|---|---|
| Water Source | Well |
| Total Parking | 2 |
| Lot Size Area | 10000 |
| Foundation Details | Concrete Perimeter,Stone/Brick |
| Spa | No |
| Building Area Total | 1712 |
| Lot Dimensions | 100x100 |
| Lot Size Acres | 0.2296 |
| Road Surface Type | Rock |
| Lot Size Source | GIS |
| Waterfront Y/N | Yes |
| Covered Spaces | 2 |
| Door Features | Sliding Glass Door |
| Road Frontage Type | Private Road |
Amenities
- Foreclosure
- Views
- Short Sale
- New Construction
- Adult 55+
- Lease To Own
- No HOA Fees
- Furnished
- Primary On Main
- Air Conditioning
- Seller Finance
- Green
- Fixer Upper
- Horse
- Golf
- Fireplace
- Deck
- Garage
- Basement
- Pool
Property vs Single Family Average in 65326
Price
Year Built
Visits
 These Properties are provided courtesy of Broker Reciprocity/IDX Lake Of The Ozarks Board of REALTORS® and Bagnell Dam Association of REALTORS® MLS, Inc. Multiple Listing Service. This information is copyrighted by The Lake Of The Ozarks Board of REALTORS® and The Bagnell Dam Association of REALTORS® MLS, Inc. Multiple Listing Service. Information is being provided for consumers' personal, non-commercial use and may not be used for any purpose other than to identify prospective properties
 All information deemed reliable but not guaranteed. All properties are subject to prior sale, change or withdrawal. Neither listing broker(s) or information provider(s) shall be responsible for any typographical errors, misinformation, misprints and shall be held totally harmless. Listing(s) information is provided for consumer's personal, non-commercial use and may not be used for any purpose other than to identify prospective properties consumers may be interested in purchasing. The data relating
