
Address
24235 Blueberry, Warsaw, MO
Price
$ 119,900
Property Attributes
- MLS#103235
- TypeSingle Family
- Listing Status Active
- CountyBENTON
- CityWarsaw
- AreaTruman Lake - Benton County
- NeighborhoodPearl Estates
- Zip65355
- StyleSingle Family <=5 Acres
- Year Built1995
- Price$ 119,900
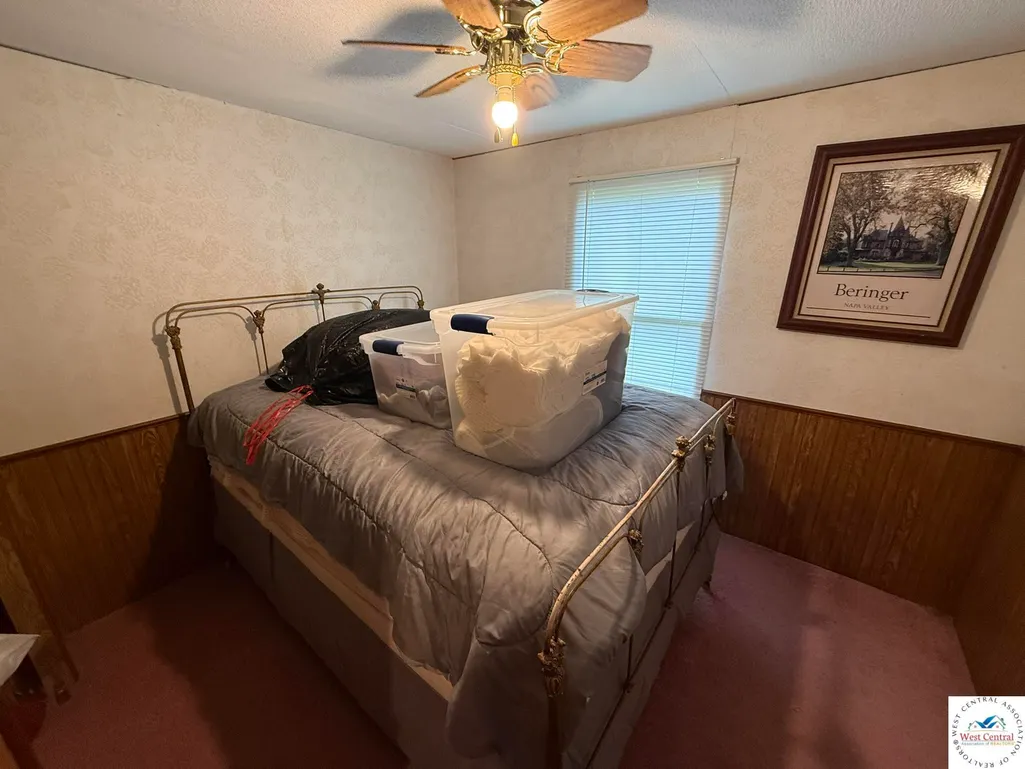
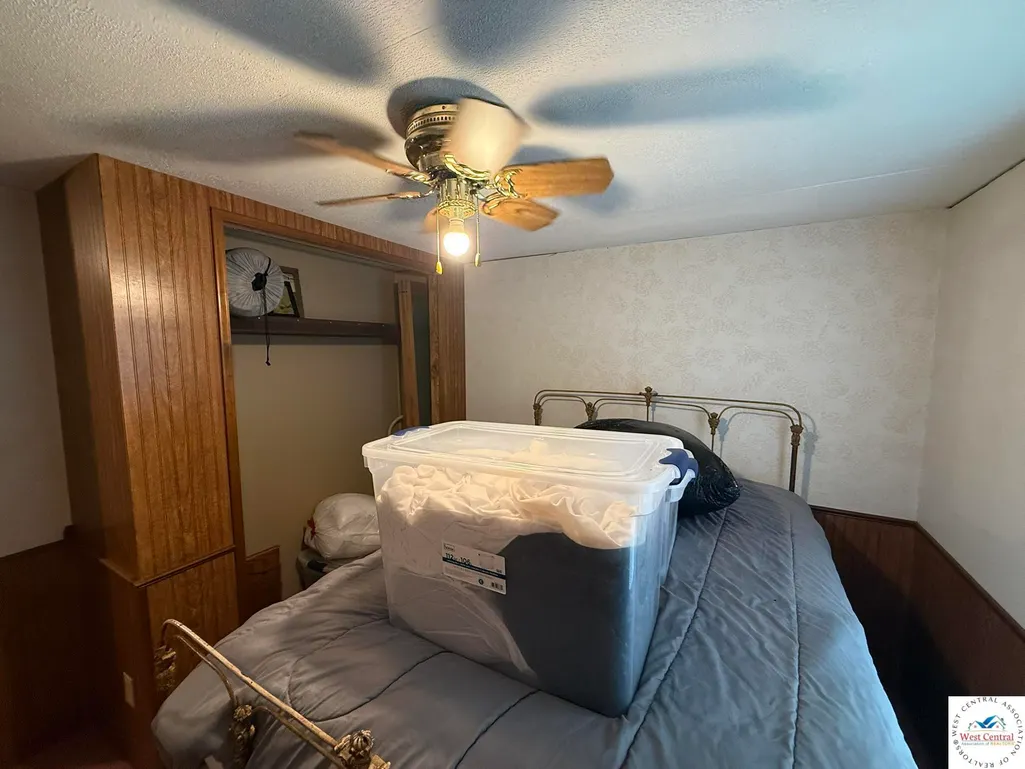
- Bedrooms3
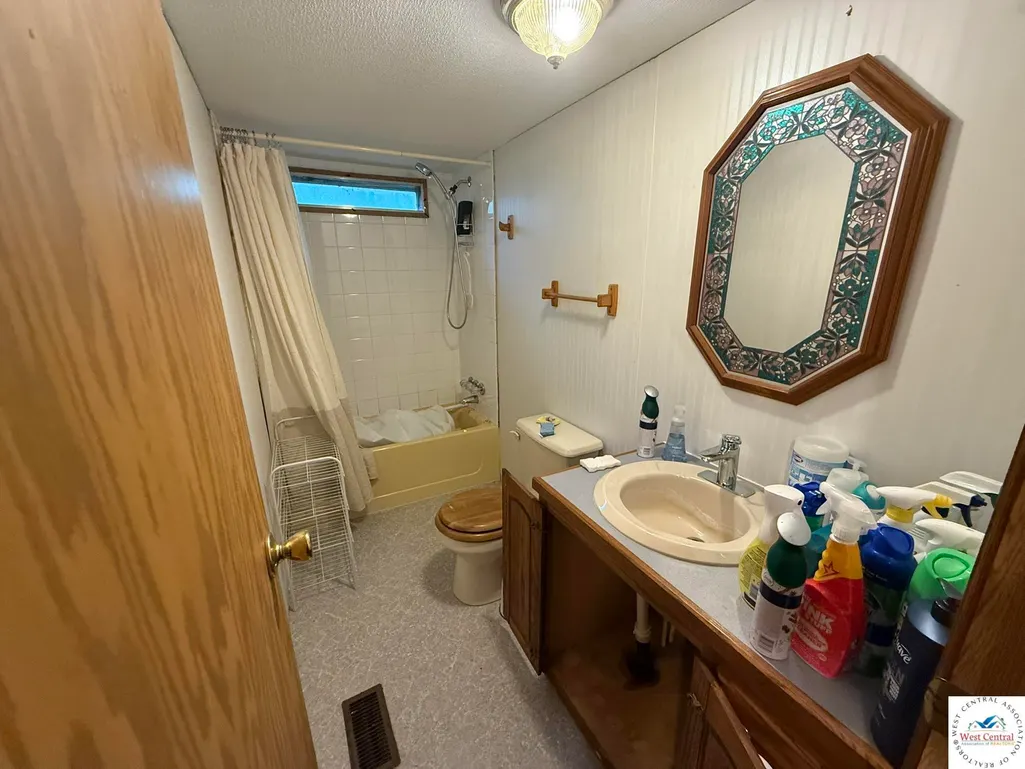
- Full Bathrooms2
- Half Bathrooms0
- Sqr Footage1064
- Lot Size4.71 Acres
Data Source:
West Central Association of REALTORS® (WCAR)
Property Description
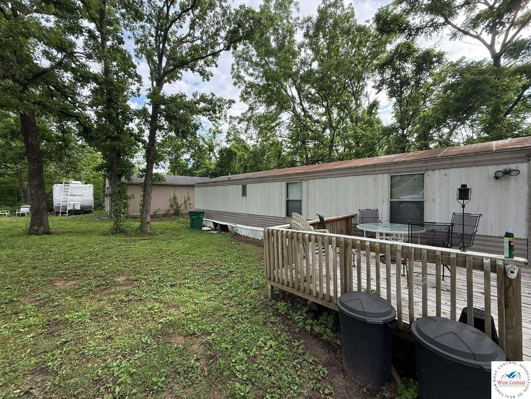
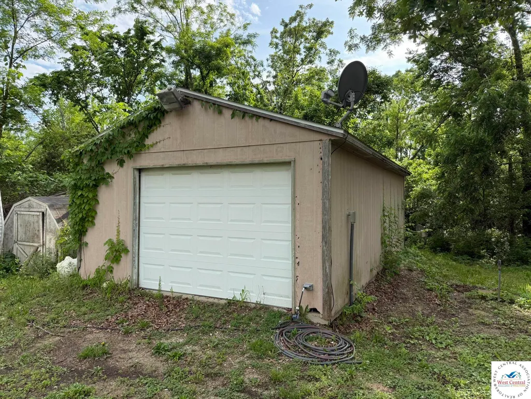
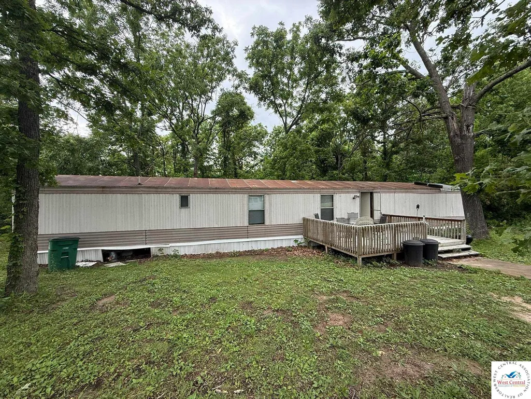
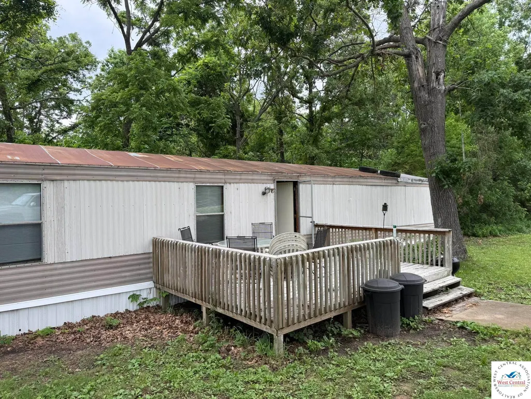
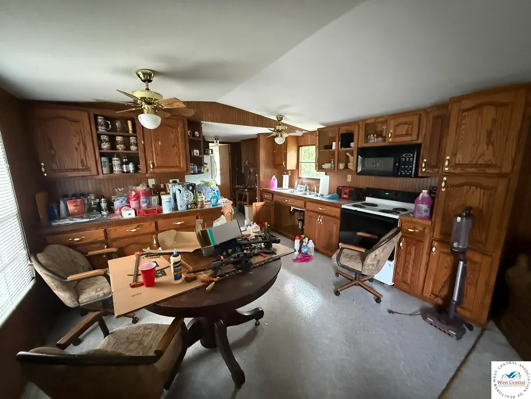
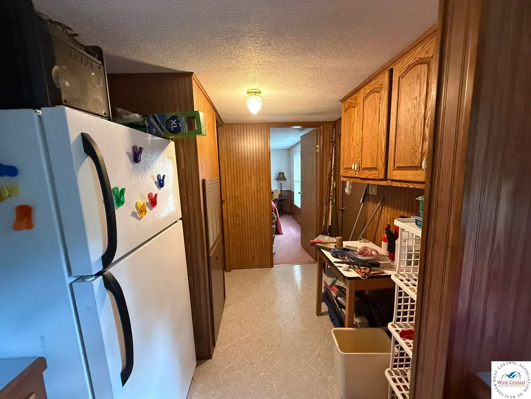
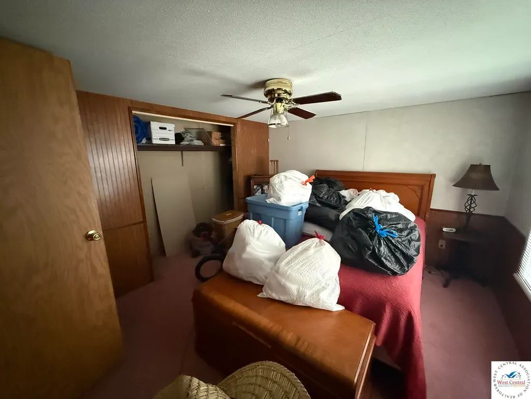
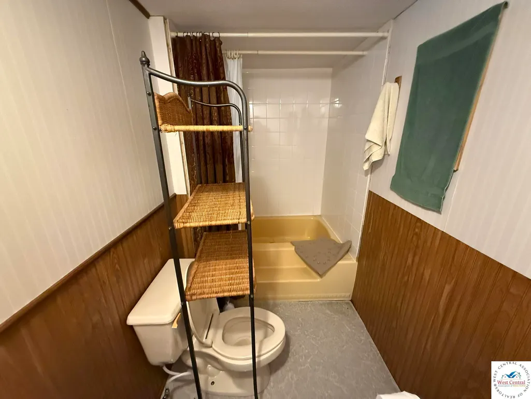
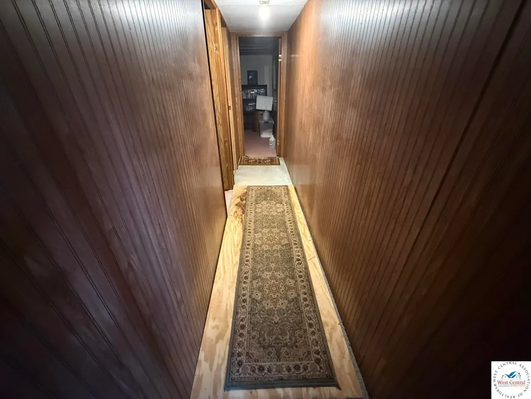
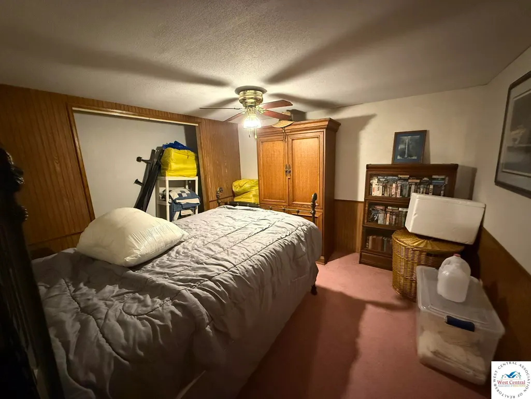
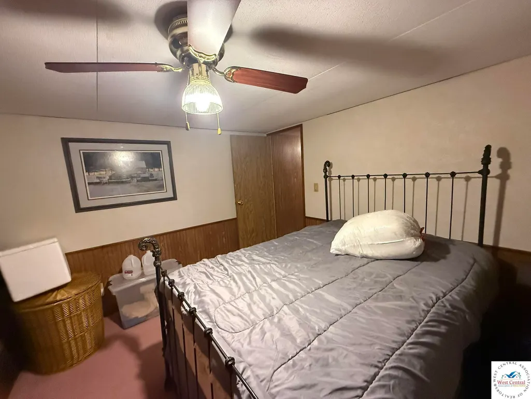
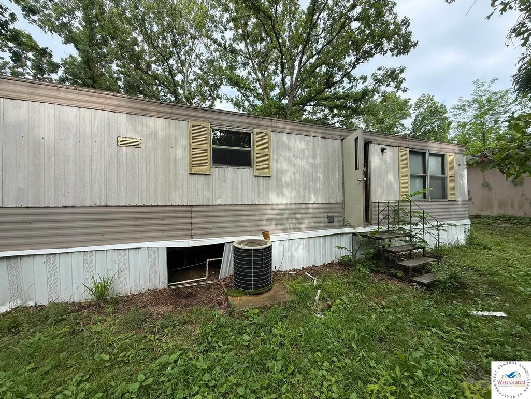
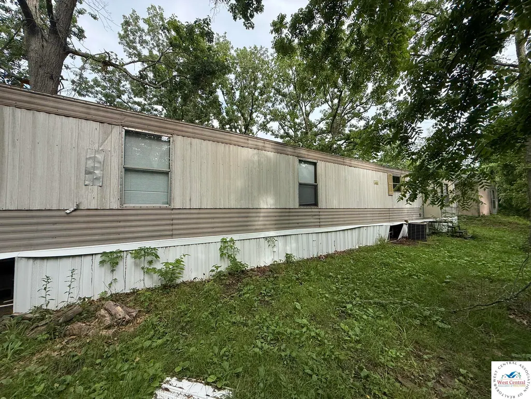
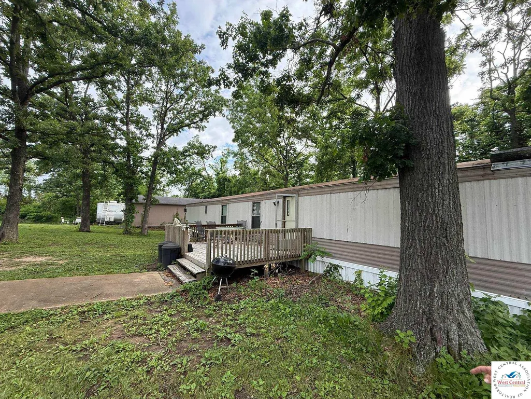
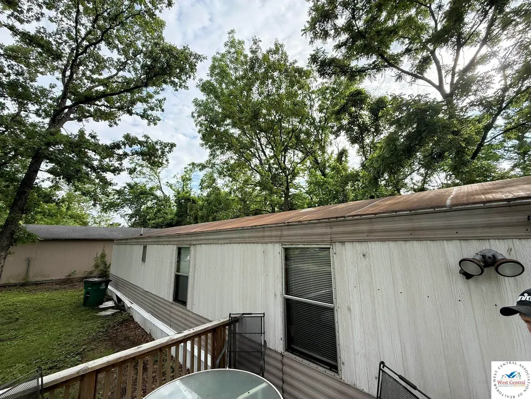
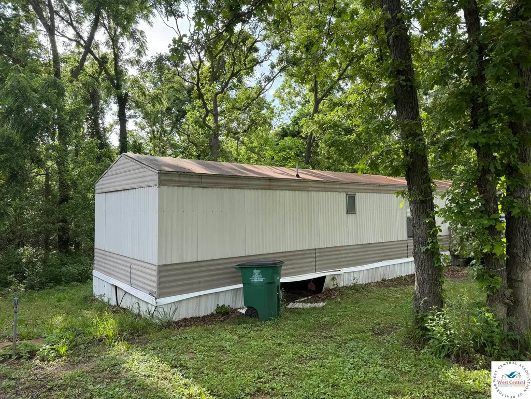
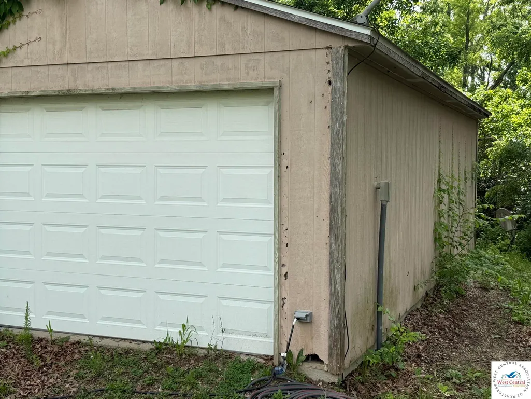
3 bed, 2 bath home situated on 4.71± acres in a great location near multiple Truman Lake boat ramps. This property offers both a well hookup and electric already in place. Conveniently located just off a state-maintained highway for easy year-round access. Enjoy access to a private lake along with the peace and privacy of acreage living. Detached 1 car garage.
| Price History | |
|---|---|
| 5/26/2026 | Listed $139,900 |
| 6/25/2026 | 4$134,900 |
| 7/2/2026 | 4$129,900 |
| 7/14/2026 | 8$119,900 |
General Features
| Heating | Forced Air,Electric,Heat Pump |
|---|---|
| Cooling | Central Air |
| Possession | Close Of Escrow |
| Roof | Metal |
| Appliances | Electric Oven/Range,Refrigerator |
| Garage Spaces | 1 |
| Construction Materials | Metal Siding |
| Year Built | 1995 |
| Make | Clayton |
| Property Subtype | Single Family |
| Waterfront Features | Lake Privileges,Private Lake |
| County | BENTON |
| New Construction | No |
| Property Type | Residential |
| HOA | No |
| Attached Garage | No |
| Subdivision Name | Pearl Estates |
| Garage Y/N | Yes |
| Full Baths | 2 |
| Status | Active |
| Directions | From Warsaw heading North 0n 65- Left on T Highway- Left on TT Highway- Left on Blueberry Lane/Pearl Drive- Property on Right |
| City | Warsaw |
| MLS Area | Truman Lake - Benton County |
| Lot Size Units | Acres |
| Lot Size Square Feet | 205167.6 |
| Carport Y/N | No |
| Land Lease Y/N | No |
| Current Financing | Unknown |
| Structure Type | Manufactured House |
| Building Area Units | Square Feet |
| Primary Bedroom Level | Main |
| Living Area Units | Square Feet |
| Standard Status | Active |
| Occupancy Type | Vacant |
| Year Built Source | GIS |
| Freehold | IDX |
Interior Features
| Flooring | Carpet,Laminate |
|---|---|
| Kitchen Level | Main |
| Basement (Y/N) | No |
| Air Conditioning Y/N | Yes |
| Heating Y/N | Yes |
| Fireplace Y/N | No |
| Above Grade Finished Area | 1064 |
| Total Bedrooms | 3 |
| Living Room Level | Main |
| Below Grade Finished Area Unit Type | Square Feet |
| LivingAreaSource | GIS |
| Above Grade Finished Area Source | GIS |
| Above Grade Finished Area Unit Type | Square Feet |
| Kitchen Features | Cabinets Wood |
| Total Baths | 2 |
| Kitchen Area | 202.5833 |
| Kitchen Length | 13 |
| Kitchen Width | 15.5833 |
| Primary on Main | 93.4375 |
| Second Bedroom Length | 9.75 |
| Second Bedroom Width | 9.5833 |
| Bedroom 3 Area | 11036.75 |
| Bedroom 3 Length | 10.9167 |
| Bedroom 3 Width | 1011 |
| Living Room Area | 212.3333 |
| Living Room Length | 16.3333 |
| Living Room Width | 13 |
| Primary Bedroom Area | 130.7917 |
| Primary Bedroom Length | 10.75 |
| Primary Bedroom Width | 12.1667 |
| Second Bedroom Level | Main |
Exterior Features
| Parking Features | Detached |
|---|---|
| Water Source | Shared Well |
| Total Parking | 1 |
| Lot Size Area | 4.71 |
| Foundation Details | Block,Pillar/Post/Pier |
| Park Name | Single Wide |
| Spa | No |
| Building Area Total | 1064 |
| Lot Size Acres | 4.71 |
| Waterfront Y/N | No |
| Covered Spaces | 1 |
Amenities
- Foreclosure
- Views
- Short Sale
- New Construction
- Adult 55+
- Lease To Own
- No HOA Fees
- Furnished
- Primary On Main
- Air Conditioning
- Seller Finance
- Green
- Fixer Upper
- Horse
- Golf
- Fireplace
- Deck
- Garage
- Basement
- Pool
Property vs Single Family Average in 65355
Price
Year Built
Visits
 These Properties are provided courtesy of Broker Reciprocity/IDX Lake Of The Ozarks Board of REALTORS® and Bagnell Dam Association of REALTORS® MLS, Inc. Multiple Listing Service. This information is copyrighted by The Lake Of The Ozarks Board of REALTORS® and The Bagnell Dam Association of REALTORS® MLS, Inc. Multiple Listing Service. Information is being provided for consumers' personal, non-commercial use and may not be used for any purpose other than to identify prospective properties
 All information deemed reliable but not guaranteed. All properties are subject to prior sale, change or withdrawal. Neither listing broker(s) or information provider(s) shall be responsible for any typographical errors, misinformation, misprints and shall be held totally harmless. Listing(s) information is provided for consumer's personal, non-commercial use and may not be used for any purpose other than to identify prospective properties consumers may be interested in purchasing. The data relating
