
Address
16475 Perch, Warsaw, MO
Price
$ 399,967
Property Attributes
- MLS#103371
- TypeSingle Family
- Listing Status Active
- CountyBENTON
- CityWarsaw
- AreaTruman Lake - Benton County
- NeighborhoodPom Osa Heights
- Zip65355
- StyleSingle Family Residence
- Year Built2008
- Price$ 399,967
- Bedrooms3
- Full Bathrooms2
- Half Bathrooms0
- Sqr Footage2040
- Lot Size0.2238 Acres
Data Source:
West Central Association of REALTORS® (WCAR)
Property Description
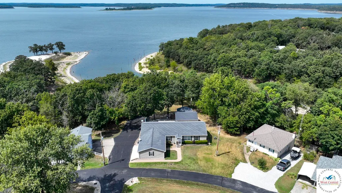
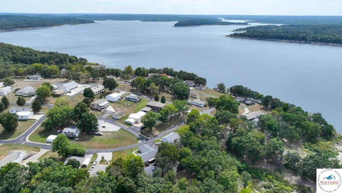
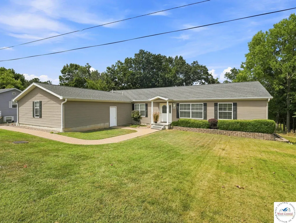
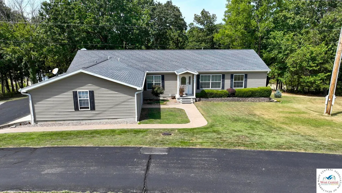
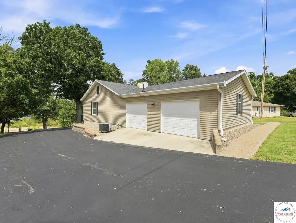
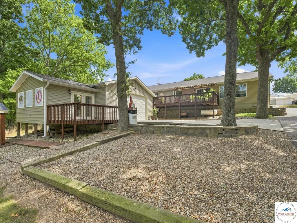
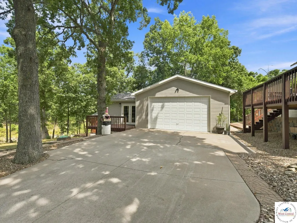
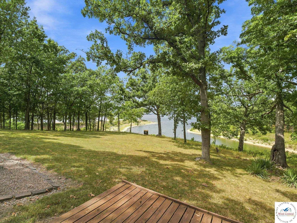
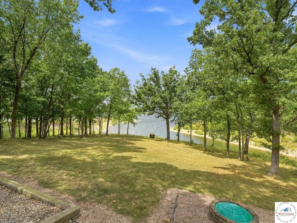
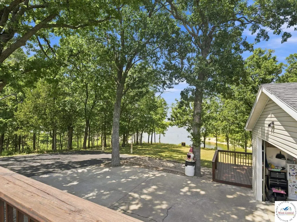
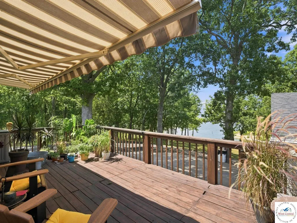
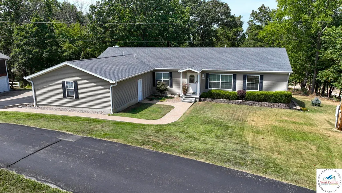
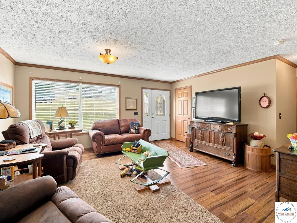
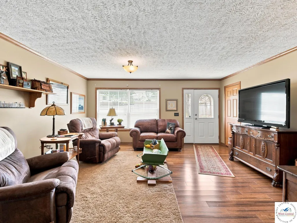
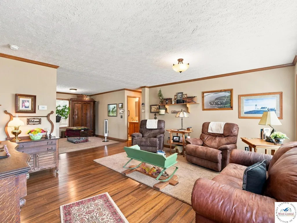
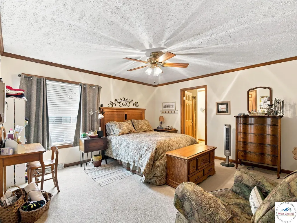
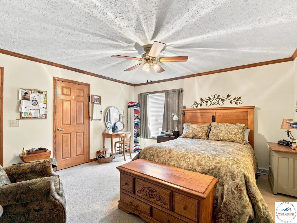
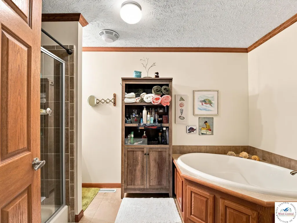
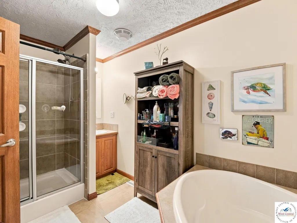
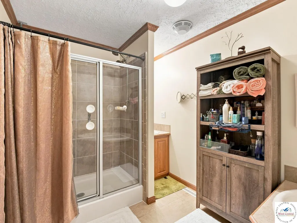
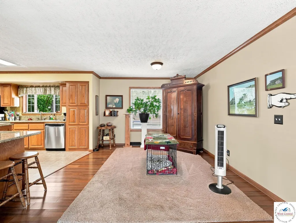
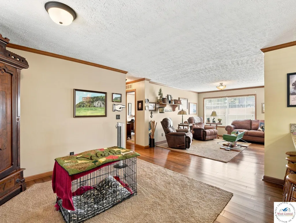
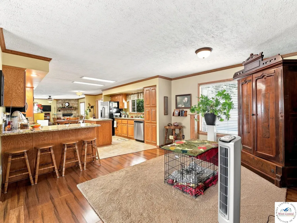
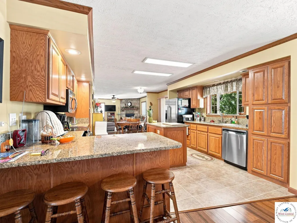
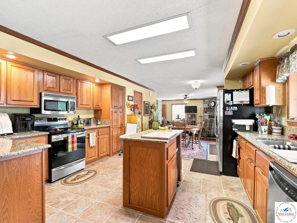
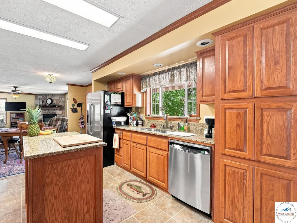
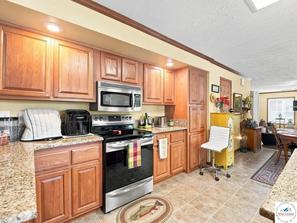
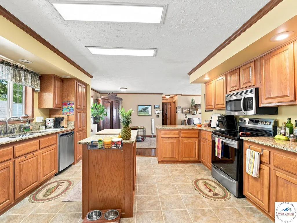
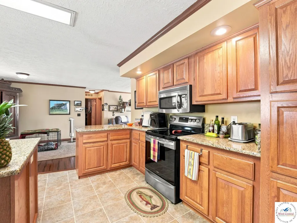
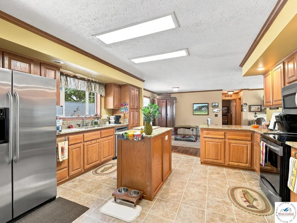
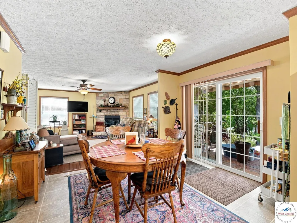
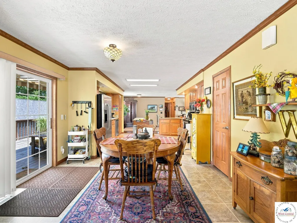
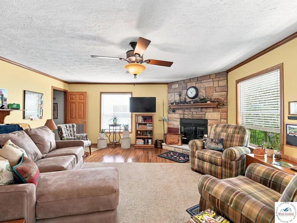
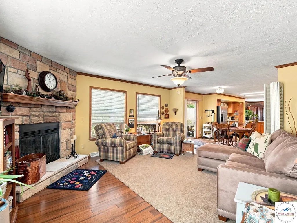
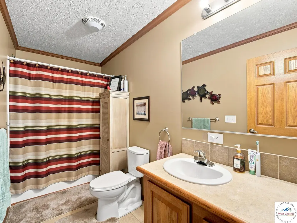
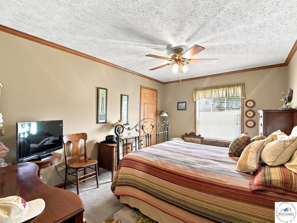
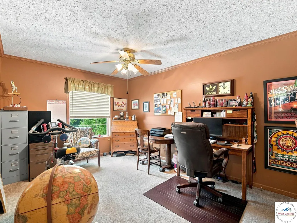
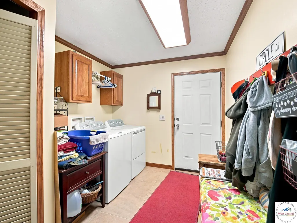
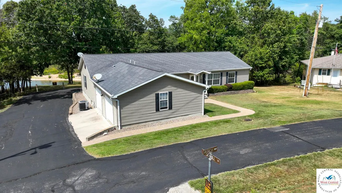
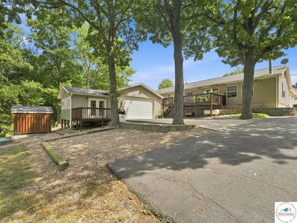
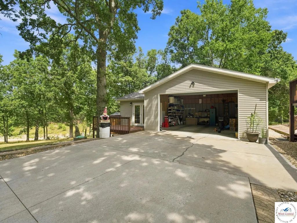
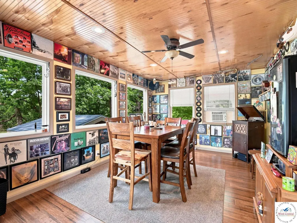
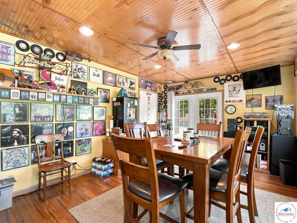
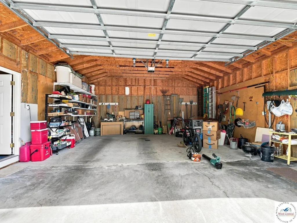
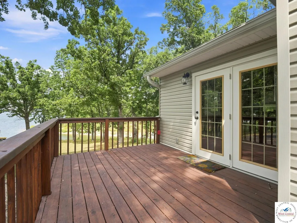
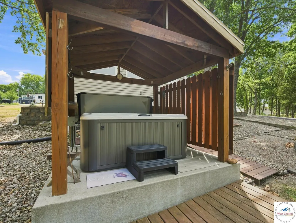
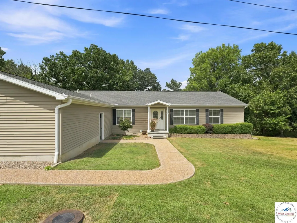
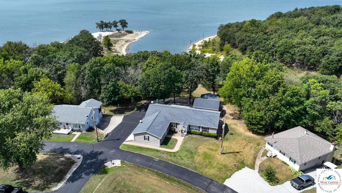
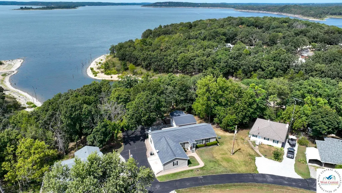
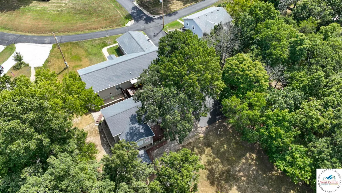
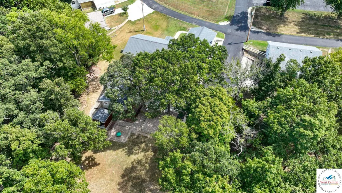
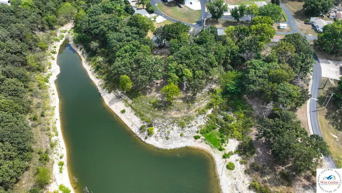
Welcome to one of the most unique properties in Pom-Osa Heights! Bordering Corps ground and offering breathtaking views of Truman Lake, this 3-bedroom, 2-bath home is a rare opportunity to enjoy lake living at its finest. Inside, you'll find plenty of room for family and guests with two spacious living areas, a dedicated dining room, a large primary bedroom, and a generously sized kitchen designed for gathering and entertaining. Whether you're hosting weekend getaways or enjoying full-time lake living, this home offers the space and comfort to do it all. Outside, the property continues to impress with a 2-car attached garage, a detached garage/shop, and an additional bonus recreation room perfect for hobbies, game nights, or extra guest space. Ample parking ensures there's room for everyone. Located in the highly sought-after Pom-Osa Heights subdivision, you'll enjoy paved roads all the way to the property, easy access to a community boat ramp just down the road, and some of the best Truman Lake views you'll find anywhere. Don't miss your chance to own this exceptional lake-area property—call today to schedule your private showing!
| Price History | |
|---|---|
| 6/12/2026 | Listed $449,900 |
| 6/30/2026 | 3$439,900 |
| 7/15/2026 | 1$437,400 |
| 7/28/2026 | 1$434,900 |
| 8/7/2026 | 2$429,900 |
| 8/13/2026 | 3$419,900 |
| 8/28/2026 | 5$399,967 |
General Features
| Sewer | Septic Tank |
|---|---|
| Heating | Electric,Heat Pump |
| Cooling | Central Air,Electric |
| Possession | Close Of Escrow |
| Roof | Composition |
| Appliances | Microwave,Electric Oven/Range,Refrigerator,Water Softener Owned |
| HOA Fee | 250 |
| Garage Spaces | 4 |
| Patio/Porch Features | Deck |
| Construction Materials | Vinyl Siding |
| Year Built | 2008 |
| Electric | Supplier: SWEC,220 Volts in Laundry,220 Volts |
| View | Truman Lake View |
| Property Subtype | Single Family Residence |
| Waterfront Features | Lake Privileges |
| Assoc Fee Paid Per | Monthly |
| County | BENTON |
| New Construction | No |
| Property Type | Residential |
| HOA | Yes |
| Attached Garage | No |
| Subdivision Name | Pom Osa Heights |
| Garage Y/N | Yes |
| Full Baths | 2 |
| Status | Active |
| Directions | Heading south on 65 Hwy in Warsaw - Turn right on 83 Hwy exit - Turn right on Pommosa Rd - Continue forward on to Channel Cat- Right on Perch Way |
| City | Warsaw |
| MLS Area | Truman Lake - Benton County |
| Lot Size Units | Square Feet |
| Lot Size Square Feet | 9750 |
| Carport Y/N | No |
| Land Lease Y/N | No |
| Current Financing | Unknown |
| Virtual Tour | https://zillow.com/view-imx/d4e119ba-7974-4468-8d71-a7d9df09cf1e?initialViewType=pano&setAttribution=mls&utm_source=dashboard&wl=1 |
| Structure Type | Manufactured House |
| Building Area Units | Square Feet |
| Primary Bedroom Level | Main |
| Living Area Units | Square Feet |
| Standard Status | Active |
| Occupancy Type | Owner |
| Year Built Source | GIS |
| Freehold | IDX |
Interior Features
| Basement | Crawl Space |
|---|---|
| Flooring | Carpet,Laminate,Tile |
| Total Fireplaces | 1 |
| Fireplace Features | Gas,Living Room |
| Kitchen Level | Main |
| Basement (Y/N) | No |
| Air Conditioning Y/N | Yes |
| Heating Y/N | Yes |
| Fireplace Y/N | Yes |
| Above Grade Finished Area | 2040 |
| Total Bedrooms | 3 |
| Living Room Level | Main |
| Below Grade Finished Area Unit Type | Square Feet |
| LivingAreaSource | GIS |
| Above Grade Finished Area Source | GIS |
| Above Grade Finished Area Unit Type | Square Feet |
| Kitchen Features | Cabinets Wood |
| Total Baths | 2 |
| Kitchen Area | 180 |
| Kitchen Length | 12 |
| Kitchen Width | 15 |
| Primary on Main | 180.3611 |
| Second Bedroom Length | 12.5833 |
| Second Bedroom Width | 14.3333 |
| Bedroom 3 Area | 145.7222 |
| Bedroom 3 Length | 14.3333 |
| Bedroom 3 Width | 10.1667 |
| Family Room Area | 289 |
| Living Room Area | 245 |
| Living Room Length | 15 |
| Living Room Width | 16.3333 |
| Primary Bedroom Area | 199.4306 |
| Primary Bedroom Length | 13.8333 |
| Primary Bedroom Width | 14.4167 |
| Family Room Width | 17 |
| Family Room Level | Main |
| Bedroom 3 Level | Main |
| Second Bedroom Level | Main |
Exterior Features
| Parking Features | Multiple |
|---|---|
| Water Source | Well Community |
| Total Parking | 4 |
| Lot Size Area | 9750 |
| Foundation Details | Block,Concrete Perimeter |
| Park Name | Double Wide |
| Spa | No |
| Building Area Total | 2040 |
| Lot Dimensions | 75x130 |
| Lot Size Acres | 0.2238 |
| Road Surface Type | Asphalt |
| Lot Size Source | GIS |
| Waterfront Y/N | No |
| Covered Spaces | 4 |
| Road Frontage Type | Private Road |
Amenities
- Foreclosure
- Views
- Short Sale
- New Construction
- Adult 55+
- Lease To Own
- No HOA Fees
- Furnished
- Primary On Main
- Air Conditioning
- Seller Finance
- Green
- Fixer Upper
- Horse
- Golf
- Fireplace
- Deck
- Garage
- Basement
- Pool
Property vs Single Family Average in 65355
Price
Year Built
Visits
 These Properties are provided courtesy of Broker Reciprocity/IDX Lake Of The Ozarks Board of REALTORS® and Bagnell Dam Association of REALTORS® MLS, Inc. Multiple Listing Service. This information is copyrighted by The Lake Of The Ozarks Board of REALTORS® and The Bagnell Dam Association of REALTORS® MLS, Inc. Multiple Listing Service. Information is being provided for consumers' personal, non-commercial use and may not be used for any purpose other than to identify prospective properties
 All information deemed reliable but not guaranteed. All properties are subject to prior sale, change or withdrawal. Neither listing broker(s) or information provider(s) shall be responsible for any typographical errors, misinformation, misprints and shall be held totally harmless. Listing(s) information is provided for consumer's personal, non-commercial use and may not be used for any purpose other than to identify prospective properties consumers may be interested in purchasing. The data relating
